In shortA load calculation for a tenant fit-out needs five sets of inputs: the plan and ceiling heights, the construction of the walls, roof and glazing, the people and ventilation requirements, the lighting and equipment loads, and the capacity of the existing system the tenant space connects to. With those, the calculation gives the heating and cooling load for each zone, and those loads set the equipment and duct sizes. Missing inputs are the most common reason for resubmittals.
What does the engineer need from the architect?
- a floor plan with dimensions, ceiling heights and the zone layout;
- the exterior wall, roof and glazing details, including the glazing's U-factor and solar heat gain coefficient, and the orientation;
- the number of people and how they are spread through the space;
- the lighting layout and power, and a list of equipment with its heat output (kitchenettes, server racks, copiers, display equipment);
- the base building information: the system serving the floor, its capacity, and any limits the landlord sets.
How is the load calculated?
Commercial loads are calculated with a recognised method, for example ACCA Manual N or the methods in the ASHRAE Handbook of Fundamentals, rather than with rules of thumb. The calculation adds the heat gains from the envelope, people, lighting, equipment and outdoor air, finds the peak for each zone and the whole system, and does the same for heating. Residential work uses ACCA Manual J instead.
How is ventilation worked out?
ASHRAE 62.1 sets outdoor air from the number of people and the floor area. For general office space it lists 5 cubic feet per minute per person plus 0.06 cubic feet per minute per square foot. A 2,000 square foot office with 10 people therefore needs about 50 plus 120, which is 170 cfm at the breathing zone, before the adjustments for the system's ventilation efficiency. That outdoor air also has to be heated or cooled, so it goes back into the load calculation. Confirm the edition adopted where the project is.
How does the tenant space connect to the existing system?
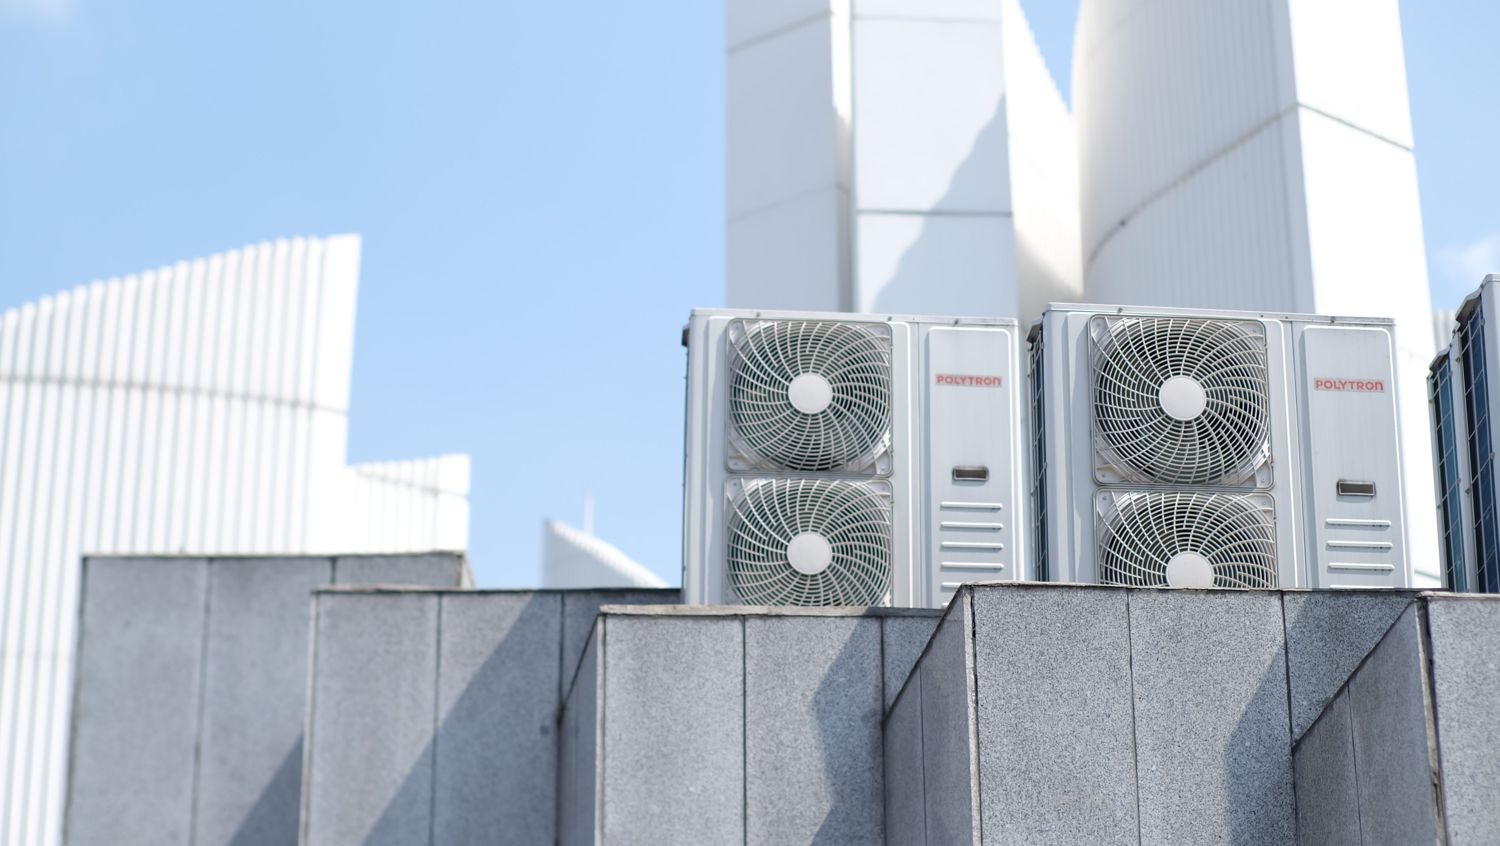
Check what the base building has before sizing anything. If the tenant is served by a rooftop unit or a landlord's chilled-water or heating-water loop, the tenant's new load has to fit within the capacity allocated to the floor, and the existing equipment may need rebalancing or modification. Say so on the drawings and list the assumptions about existing equipment so the engineer can confirm them.
What comes out of the calculation?
A load summary for each zone and for the system, an equipment schedule, the duct and diffuser sizing, the ventilation calculation, and the energy code documentation where it is required, for example a COMcheck mechanical report in the US. In Revit the same information drives the model, so the sheets and schedules agree.
Frequently asked questions
Do you need a load calculation for every fit-out?
Where the layout, the occupancy or the equipment loads change, yes. It is how the permit reviewer sees that the equipment and the ventilation are adequate. Where nothing changes, a reviewer may accept existing capacity, so ask the authority.
What if some inputs are missing?
We list what we assumed on the drawings and the calculation so your engineer can confirm each assumption.
Can you start from the architect's markups?
Yes, as long as the intent and the code are clear. We ask if anything is missing.
Do you do the calculation outside the US and Canada?
In the US and Canada we prepare the calculation. In other regions we draw and model to your engineer's design.
SYMATEQ provides mechanical design assist, including load calculations, duct and ventilation sizing and equipment schedules, for tenant improvements and other projects in the US and Canada, and mechanical drafting and Revit modeling in every region.
See mechanical design assist, office fit-outs and tenant improvements, or send us a job.