Electrical design assist and calculations.
Power distribution, lighting and photometrics, low-voltage, solar PV and EV charging, offered in every region.
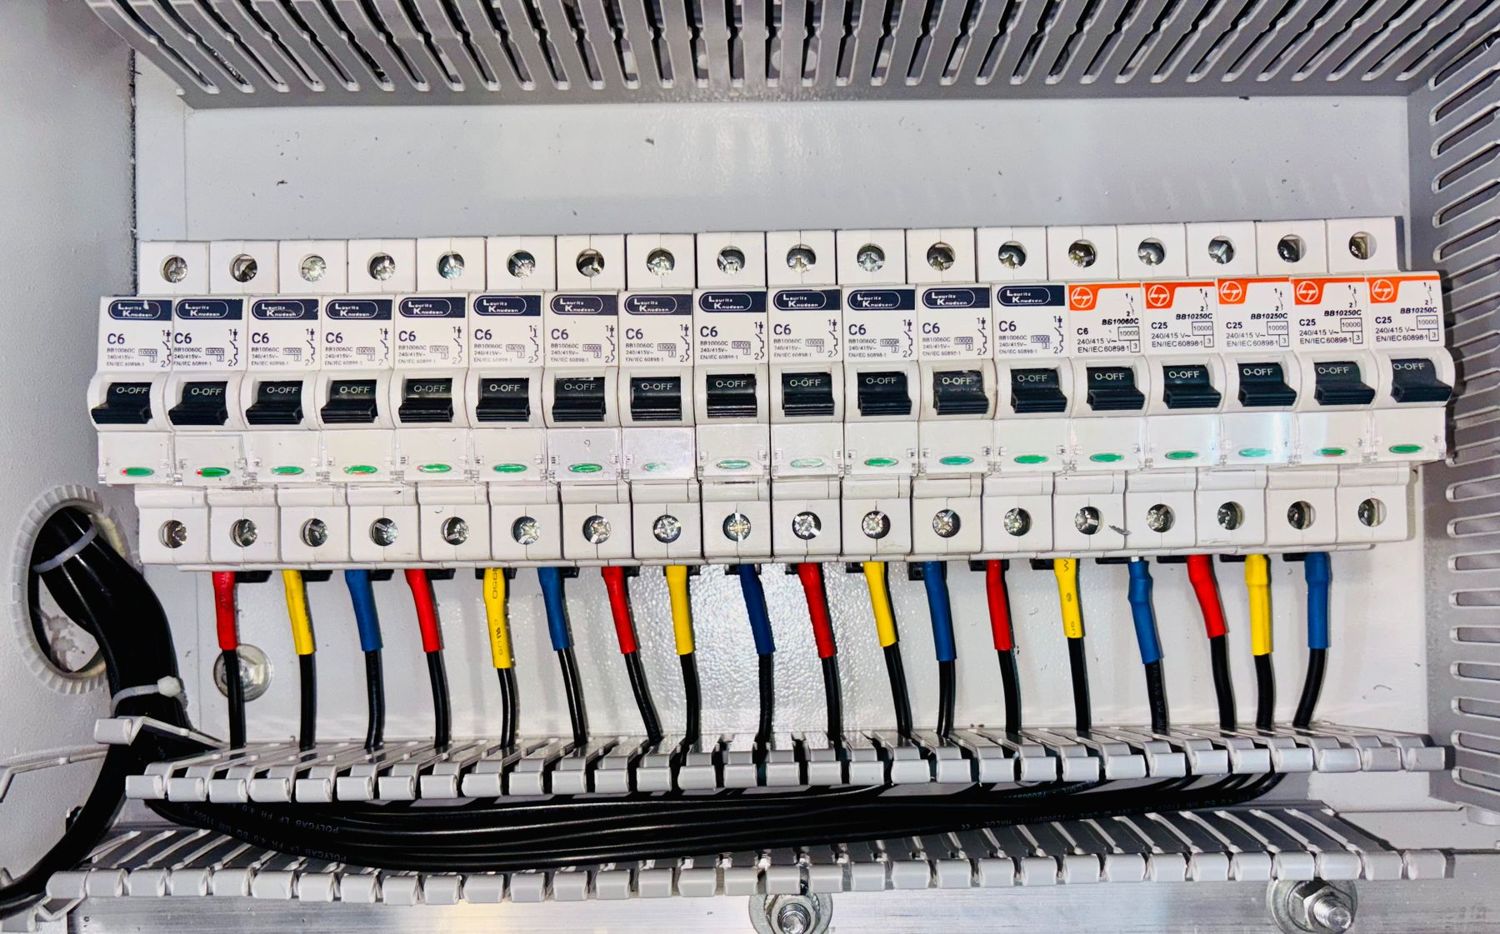
In shortSYMATEQ provides electrical design assist for architects, contractors and engineering firms: load and voltage-drop calculations, panel schedules, single-line and riser diagrams, lighting layouts and photometrics, drafting and Revit models. We work in your templates to the code and edition your project is under, and your licensed engineer reviews, seals and issues the work.
What we do in electrical.
Everything below is part of the service. The section after it shows what each region gets.
Design
- Design assist
- Calculation
- Lighting calculation
Lighting
- Lighting & photometrics
- DIALux
- AGi32
- J6 & J7 energy calculations
Drawings and models
- Drafting
- Modeling
- Revit support
- CAD support
Review and compliance
- COMcheck
- Title 24
- Bluebeam markups and review
What each region gets.
Every region has its own page with the detail.
USA & Canada
Engineering assist, design assist and modeling assist
- Design Assist
- Drafting
- Modeling
- Calculation
- Revit Support
- CAD Support
- COMcheck
- AGi32
- DIALux
- Bluebeam
- Lighting & photometrics
- Lighting calculation
Australia & New Zealand
Engineering assist, design assist and modeling assist
- Design Assist
- Drafting
- Modeling
- Calculation
- Revit Support
- CAD Support
- J6 & J7
- AGi32
- DIALux
- Bluebeam
- Lighting & photometrics
- Lighting calculation
Middle East
Modeling, lighting & photometric analysis, with electrical, drafting and support
- Design Assist
- Drafting
- Modeling
- Calculation
- Revit Support
- CAD Support
- DIALux
- AGi32
- Bluebeam
- Lighting & photometrics
- Lighting calculation
United Kingdom
Modeling, lighting & photometric analysis, with electrical, drafting and support
- Design Assist
- Drafting
- Modeling
- Calculation
- Revit Support
- CAD Support
- DIALux
- AGi32
- Bluebeam
- Lighting & photometrics
- Lighting calculation
Ireland
Modeling, lighting & photometric analysis, with electrical, drafting and support
- Design Assist
- Drafting
- Modeling
- Calculation
- Revit Support
- CAD Support
- DIALux
- AGi32
- Bluebeam
- Lighting & photometrics
- Lighting calculation
Netherlands
Modeling, lighting & photometric analysis, with electrical, drafting and support
- Design Assist
- Drafting
- Modeling
- Calculation
- Revit Support
- CAD Support
- DIALux
- AGi32
- Bluebeam
- Lighting & photometrics
- Lighting calculation
Finland
Modeling, lighting & photometric analysis, with electrical, drafting and support
- Design Assist
- Drafting
- Modeling
- Calculation
- Revit Support
- CAD Support
- DIALux
- AGi32
- Bluebeam
- Lighting & photometrics
- Lighting calculation
Standards we work to.
Tell us the edition with the job. Where a project is outside these, we work to the standards in the project brief.
| NEC (NFPA 70) | National Electrical Code |
| NFPA 101 | Life Safety Code |
| NFPA 99 | Health care and dental facilities |
| NFPA 72 | Fire alarm and signaling |
| NFPA 110 | Emergency and standby power |
| IECC | Energy conservation |
| ASHRAE 90.1 | Energy standard |
| IES Lighting Handbook | Lighting levels |
| Title 24 Part 6 | California energy code |
| CSA C22.1 | Canadian Electrical Code, with provincial amendments |
| AS/NZS 3000 | Wiring Rules |
| AS/NZS 3008 | Cable sizing |
| AS/NZS 1680 | Interior and workplace lighting |
| AS 2293 | Emergency lighting |
| NCC Section J | Energy efficiency |
The tools behind it.
Where we do it.




Electrical by project type.
Typical scope on each kind of project. Every project type has its own page.
Residential
Service and panel sizing with a documented load calculation; lighting, receptacle and appliance circuits
Electrical for homes and multifamilyRetail & shopping centers
Tenant panel schedules and load calculation; lighting layouts and photometrics, with energy-code compliance
Electrical for retail storesRestaurants, cafés & bars
Kitchen equipment circuits and demand factors; panel schedules and service sizing
Electrical for restaurants and cafésHotels & hospitality
Guest-room power and lighting; corridor and stair emergency lighting
Electrical for hotelsHealthcare
Essential electrical system coordination (NFPA 99, NEC 517); exam-room power and lighting
Electrical for clinics and medical officesEducation & community
Classroom lighting to IES levels, with controls; panel and feeder sizing
Electrical for schools and community buildingsOffices & workspaces
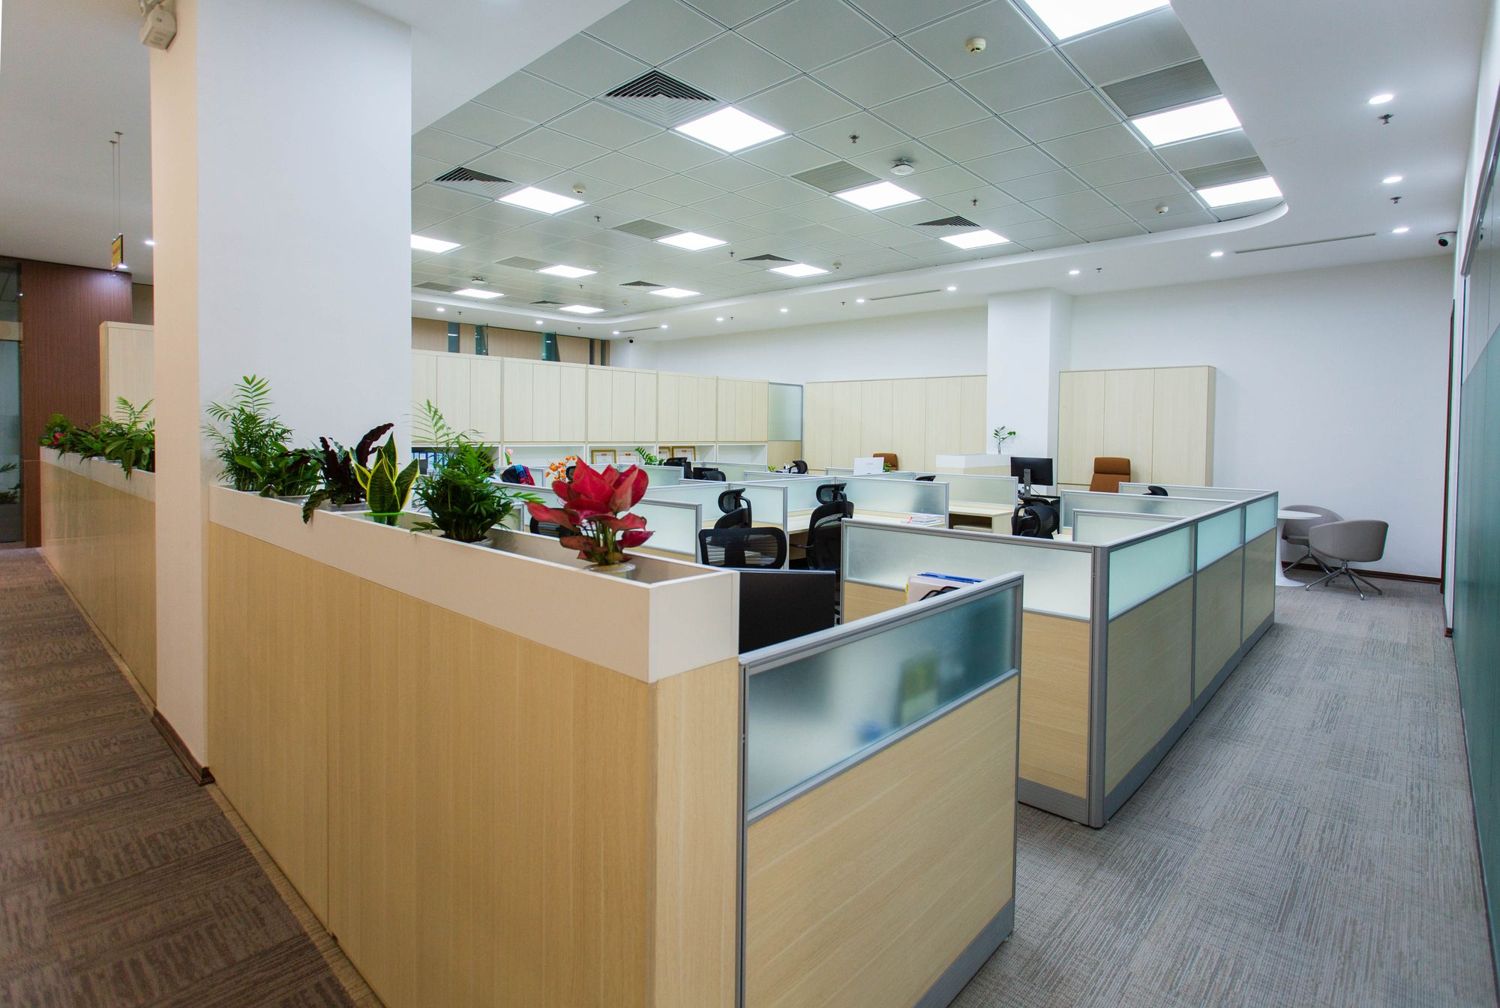
Power and data layouts; lighting and controls to the energy code
Electrical for office fit-outsCommercial & mixed-use
House and tenant panels, metering; lighting, emergency and egress
Electrical for mixed-use buildingsIndustrial, warehouses & labs
Service and distribution sizing; high-bay lighting and controls
Electrical for warehouses and industrial sitesData centers & critical facilities
Power chain modeling: utility, UPS, generator, distribution; emergency power coordination (NFPA 110)
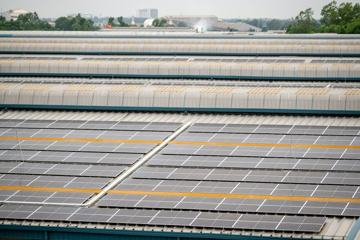
Electrical for data centersSolar, EV charging & backup power
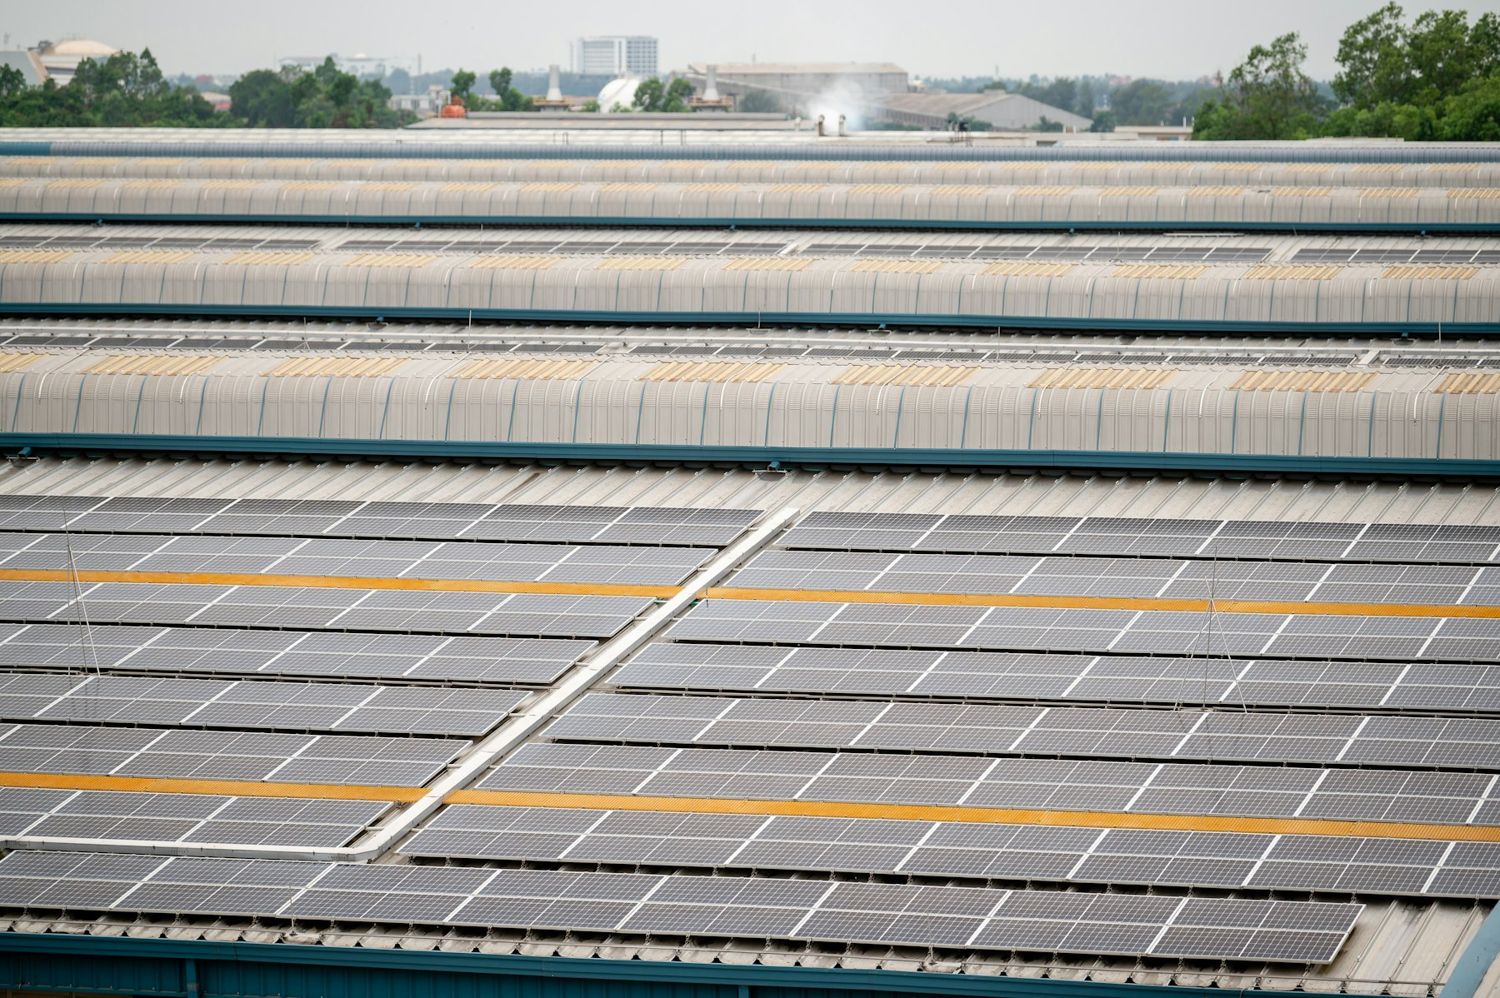
PV array layout, string sizing and single-line diagrams (NEC 690 / 705); battery storage design (NEC 706)
Electrical for solar, EV charging and backup powerQuestions about electrical.
What is electrical design assist?
Electrical design assist is engineering support that works inside your team's templates and standards. We prepare the load calculations, panel schedules, single-line and riser diagrams, lighting layouts and permit drawings; your licensed engineer reviews, seals and issues them. It suits overflow work and specialist scope such as lighting, solar or EV charging.
Can we outsource electrical design to you, and what do you need to start?
Yes. Send the base drawings (PDF, CAD or Revit), the project address so we can confirm the adopted code and edition, and a short description of the building type and the electrical scope. We reply with a scope, a price and a date, usually within one business day.
How do you calculate electrical loads to NEC Article 220?
We build the calculation line by line: general lighting at the unit load for the occupancy, receptacles, appliances and equipment, motors and HVAC, then the demand factors the code allows for each. The result sizes the service, feeders and panels, and it is written out so your engineer and the plan reviewer can follow it.
Can you do AS/NZS 3000 maximum demand and AS/NZS 3008 cable sizing?
Yes. For Australia and New Zealand we calculate maximum demand to AS/NZS 3000 and size cables to AS/NZS 3008, with derating for grouping, installation method and ambient temperature. The results feed the switchboard schedule and the submain and final subcircuit cable schedules.
Do you design lighting layouts and photometrics?
Yes. We calculate illuminance, uniformity and lighting power in DIALux and AGi32, to the energy code and lighting levels of the region: IES recommendations with ASHRAE 90.1, IECC or Title 24 in the US, and AS/NZS 1680 with NCC Section J in Australia and New Zealand.
Do you design emergency lighting and emergency power?
Yes. We lay out emergency and exit lighting to the code that applies (NEC Article 700 and NFPA 101 in the US, AS/NZS 2293 in Australia and New Zealand) and show generators and transfer switches on the single-line diagram, coordinated with the other trades in the model.
Can you design solar PV, battery storage and EV charging?
Yes. In the US we work to NEC Articles 690, 705, 706 and 625, including rapid shutdown, interconnection and EV energy management where several chargers share one service. In Australia and New Zealand we work to AS/NZS 5033, 4777 and 5139. See solar, EV charging and backup power.
Which electrical codes do you work to?
The code and edition your project is under: the NEC and local amendments in the US, CSA C22.1 with the provincial amendments in Canada, AS/NZS 3000 in Australia and New Zealand, and the standards you specify elsewhere, such as BS 7671 in the UK, the ETCI rules in Ireland, NEN 1010 in the Netherlands and SFS 6000 in Finland. Tell us the edition with the job.
What electrical drafting and deliverables do you produce?
Power, lighting and low-voltage plans, panel schedules, single-line and riser diagrams, shop drawings, lighting and energy-code reports (COMcheck, Title 24 or NCC Section J) and written calculation packages, in AutoCAD or Revit and on your layers and title blocks.
How fast can you turn electrical work around?
Markups and small revisions are typically back within one business day. A typical plan set or load calculation takes a few days from receiving the base drawings, and larger packages get a date from us before we start.