MEP engineering for education & community.
Classrooms, daycares, churches and community centers: lighting levels, ventilation per occupant and fixture counts that follow the population.
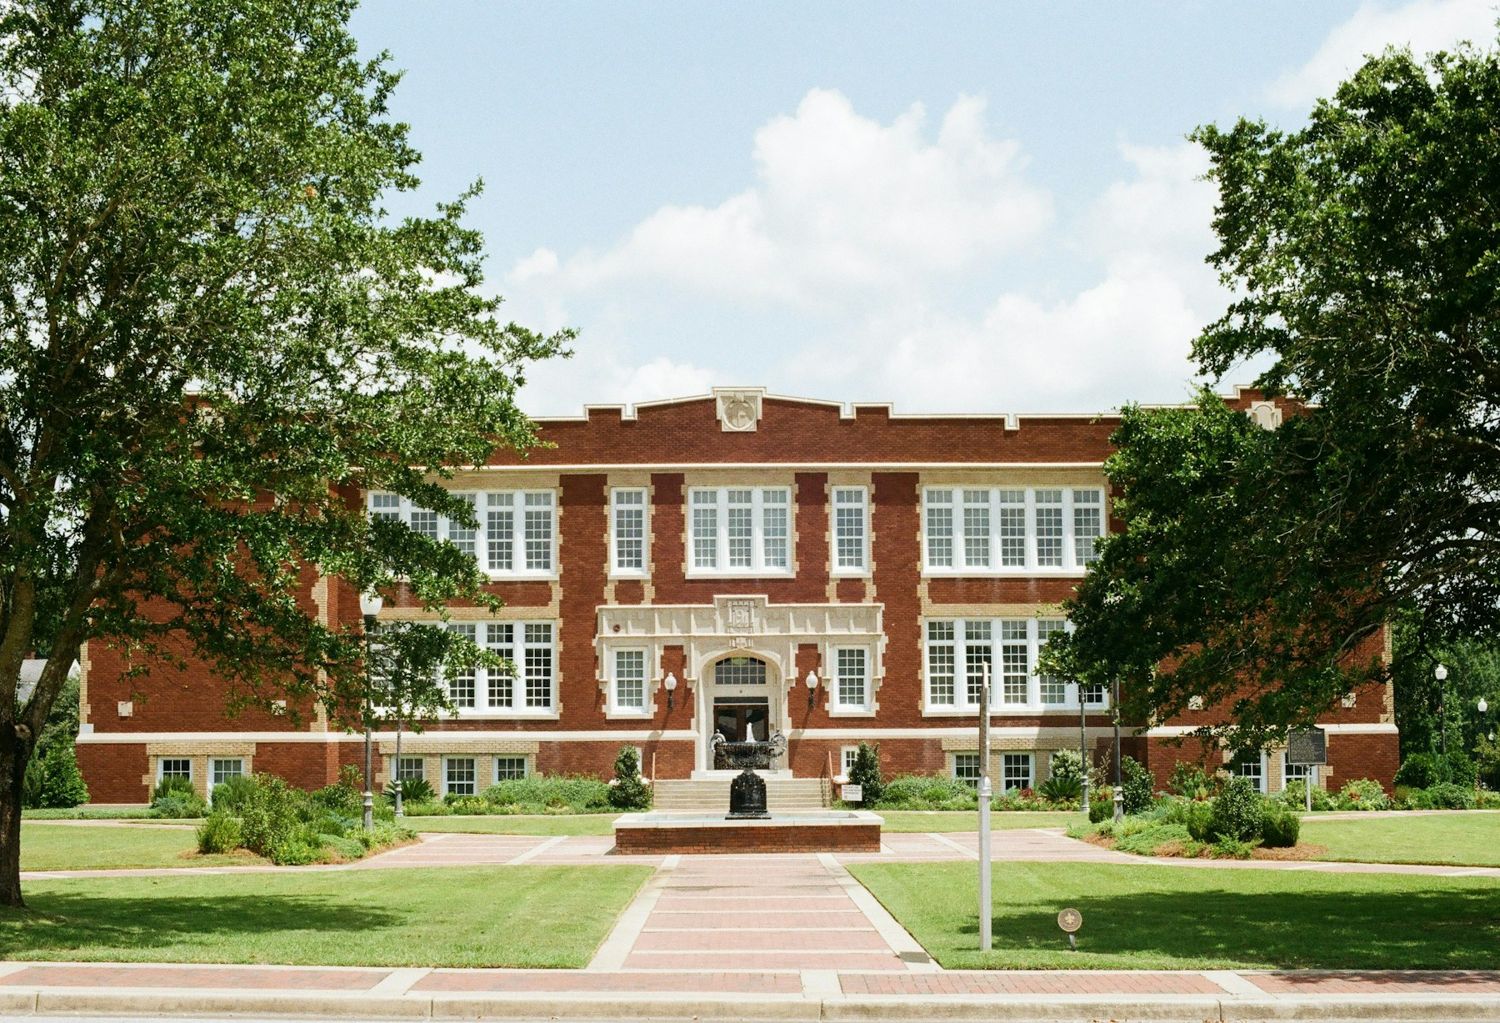
In shortSchool, daycare and community-building packages cover classroom lighting to IES levels with controls, ventilation per occupant, fixture counts that follow the population, and emergency lighting and alarm coordination.
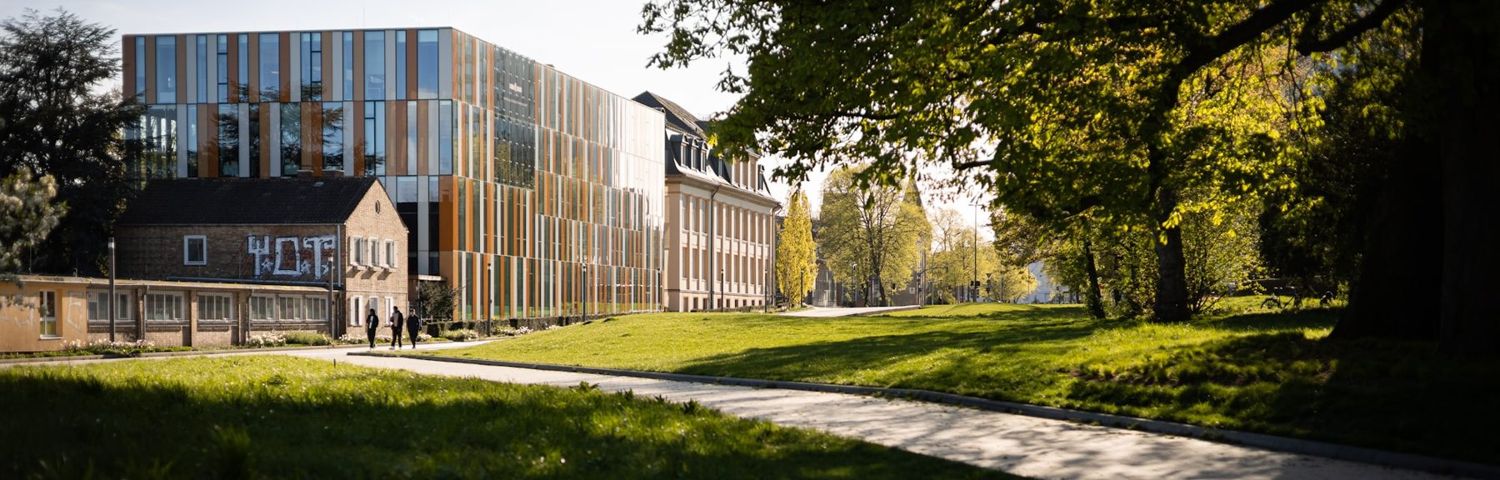
Scope, by discipline.
Typical items on education & community projects. Exact scope is agreed before we start.
Electrical
- Classroom lighting to IES levels, with controls
- Panel and feeder sizing
- Emergency lighting and fire-alarm coordination (NFPA 72)
- Data and AV power
Mechanical
- Ventilation per occupant (ASHRAE 62.1)
- Heating and cooling load calculation
- Energy-code compliance
- Equipment schedules
Plumbing
- Fixture counts for the student population
- Drinking fountains and sinks
- Kitchen and gas piping
- Water heating
Engineering
Design assist and permit drawings.
- Schools & daycares
- Churches & community centers
- Renovations & additions
Drafting and modeling
Revit, CAD and BIM.
- MEP drafting in Revit and AutoCAD
- Schools & universities
- MEP coordination & clash detection
- Scan-to-BIM / as-built models
Services for schools and community buildings, by region.
A tick marks the services we support in each region. Open a region for its standards and scope.
| Region | Electrical | Mechanical | Plumbing | MEP drafting & modeling |
|---|---|---|---|---|
| USA & CanadaEngineering assist, design assist and modeling assist | ||||
| Australia & New ZealandEngineering assist, design assist and modeling assist | ||||
| Middle EastModeling, lighting & photometric analysis, with electrical, drafting and support | ||||
| United KingdomModeling, lighting & photometric analysis, with electrical, drafting and support | ||||
| IrelandModeling, lighting & photometric analysis, with electrical, drafting and support | ||||
| NetherlandsModeling, lighting & photometric analysis, with electrical, drafting and support | ||||
| FinlandModeling, lighting & photometric analysis, with electrical, drafting and support |
In the USA and Canada, mechanical and plumbing include the calculations. In the other regions they come as design assist, drafting and modeling. Electrical calculations are included everywhere.
Questions about schools and community buildings.
What does MEP design for a school or daycare include?
Classroom lighting and controls, panels and feeders, emergency lighting and alarm coordination, data and AV power, ventilation per occupant, heating and cooling loads, and fixture counts that follow the student population.
How is classroom lighting designed?
To the IES recommended illuminance for the task, with uniformity and glare control, then checked against the energy code for lighting power and controls. We model it in DIALux so the levels are confirmed before fixtures are ordered.
How is classroom ventilation calculated?
Outdoor air is set per person and per floor area using ASHRAE 62.1 or the adopted mechanical code, and the heating and cooling loads are calculated to match. The results go into the equipment and duct schedules.
Do you work on churches, daycares and community centers?
Yes. They have the same disciplines on a smaller scale: assembly lighting, ventilation for varying occupancy, kitchen and restroom plumbing, and emergency lighting.
Which MEP services do you offer for schools and community buildings?
For schools and community buildings we provide electrical, mechanical and plumbing design assist, plus MEP drafting and Revit modeling. Typical scope includes classroom lighting to IES levels, with controls, ventilation per occupant (ASHRAE 62.1) and fixture counts for the student population. The exact scope is agreed before we start.
Where do you provide MEP drafting and modeling for schools and community buildings?
In every region we serve: the US and Canada, Australia and New Zealand, the United Kingdom, Ireland, the Netherlands, Finland and the Middle East. In the US and Canada we also prepare the mechanical and plumbing calculations; elsewhere mechanical and plumbing come as design assist, drafting and modeling. See regions.
Services for schools and community buildings
Other project types.
Every project type has its own page.

- 01
 ResidentialHomes, townhouses and multifamily buildings
- 02
 Retail & shopping centersStores, boutiques and shopping centers
- 03
 Restaurants, cafés & barsKitchens, dining rooms, bars and breweries
- 04
 Hotels & hospitalitySmall hotels, motels and resorts
- 05
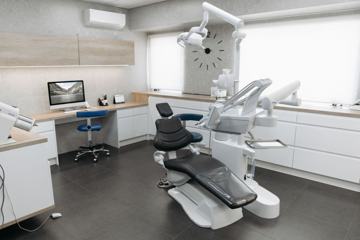 HealthcareDental clinics, medical offices and facilities
- 06
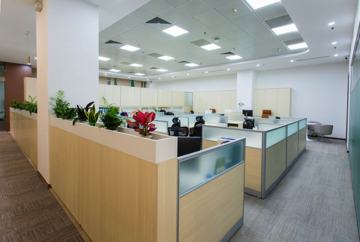 Offices & workspacesFit-outs, tenant improvements and office buildings
- 07
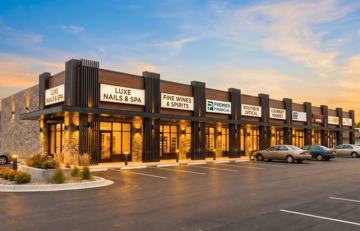 Commercial & mixed-useMixed-use buildings, gyms, salons and service stations
- 08
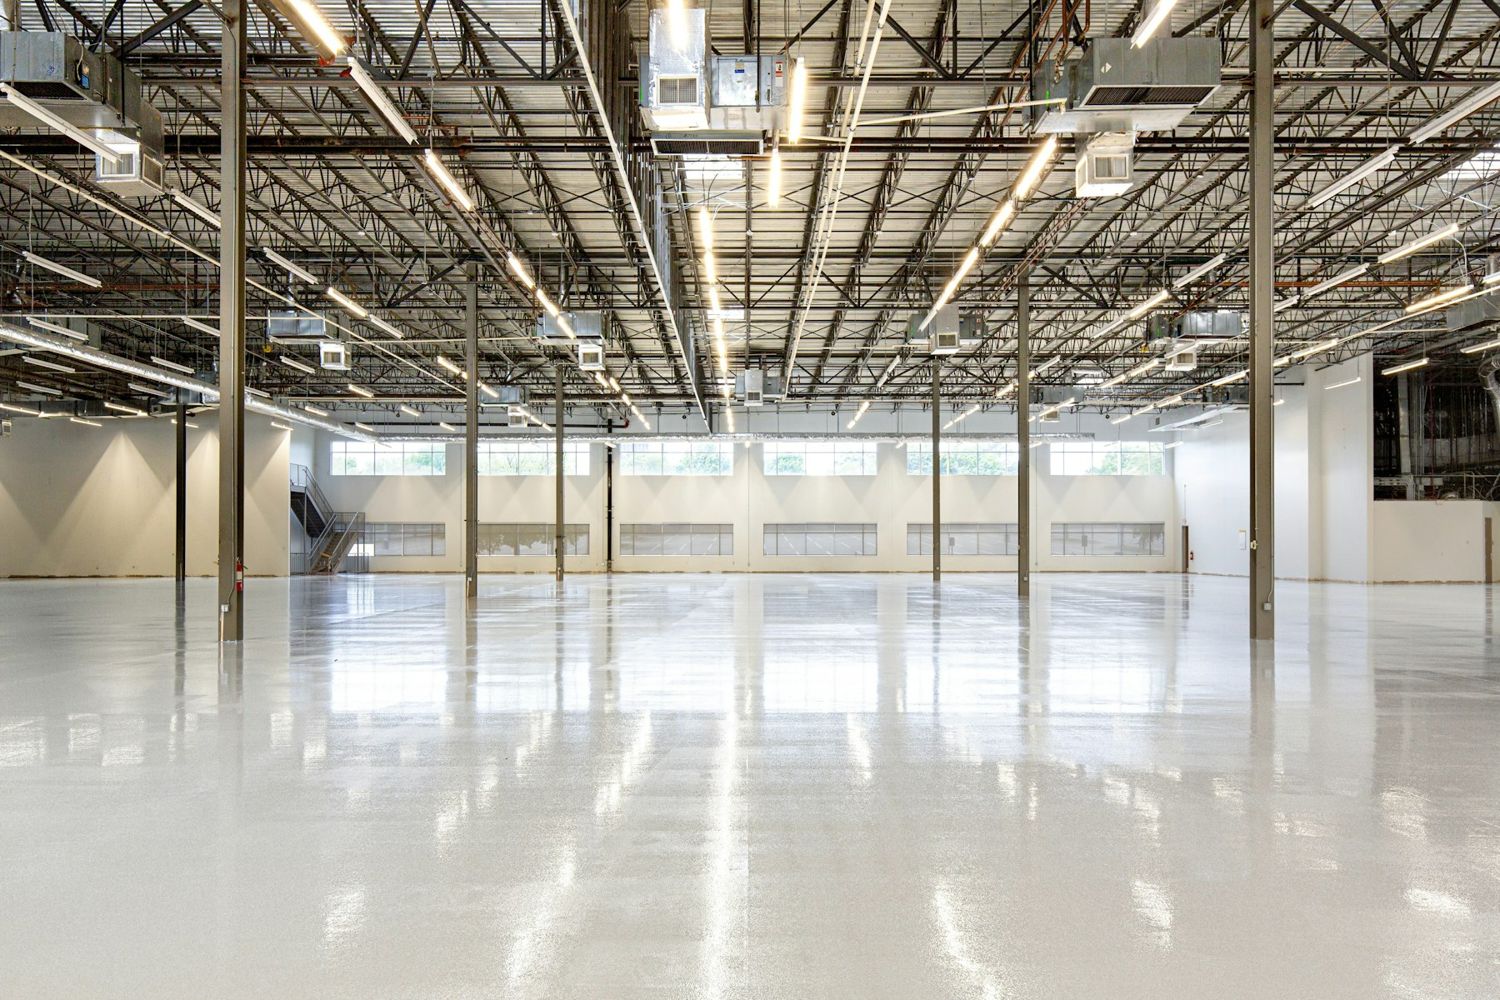
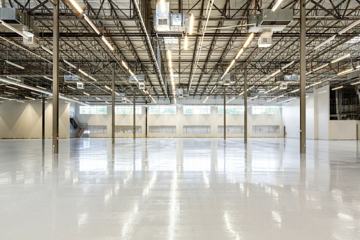 Industrial, warehouses & labsWarehouses, distribution, manufacturing and laboratories