Mechanical (HVAC) design assist.
Heating and cooling loads, duct and ventilation sizing, equipment schedules and Revit mechanical models.
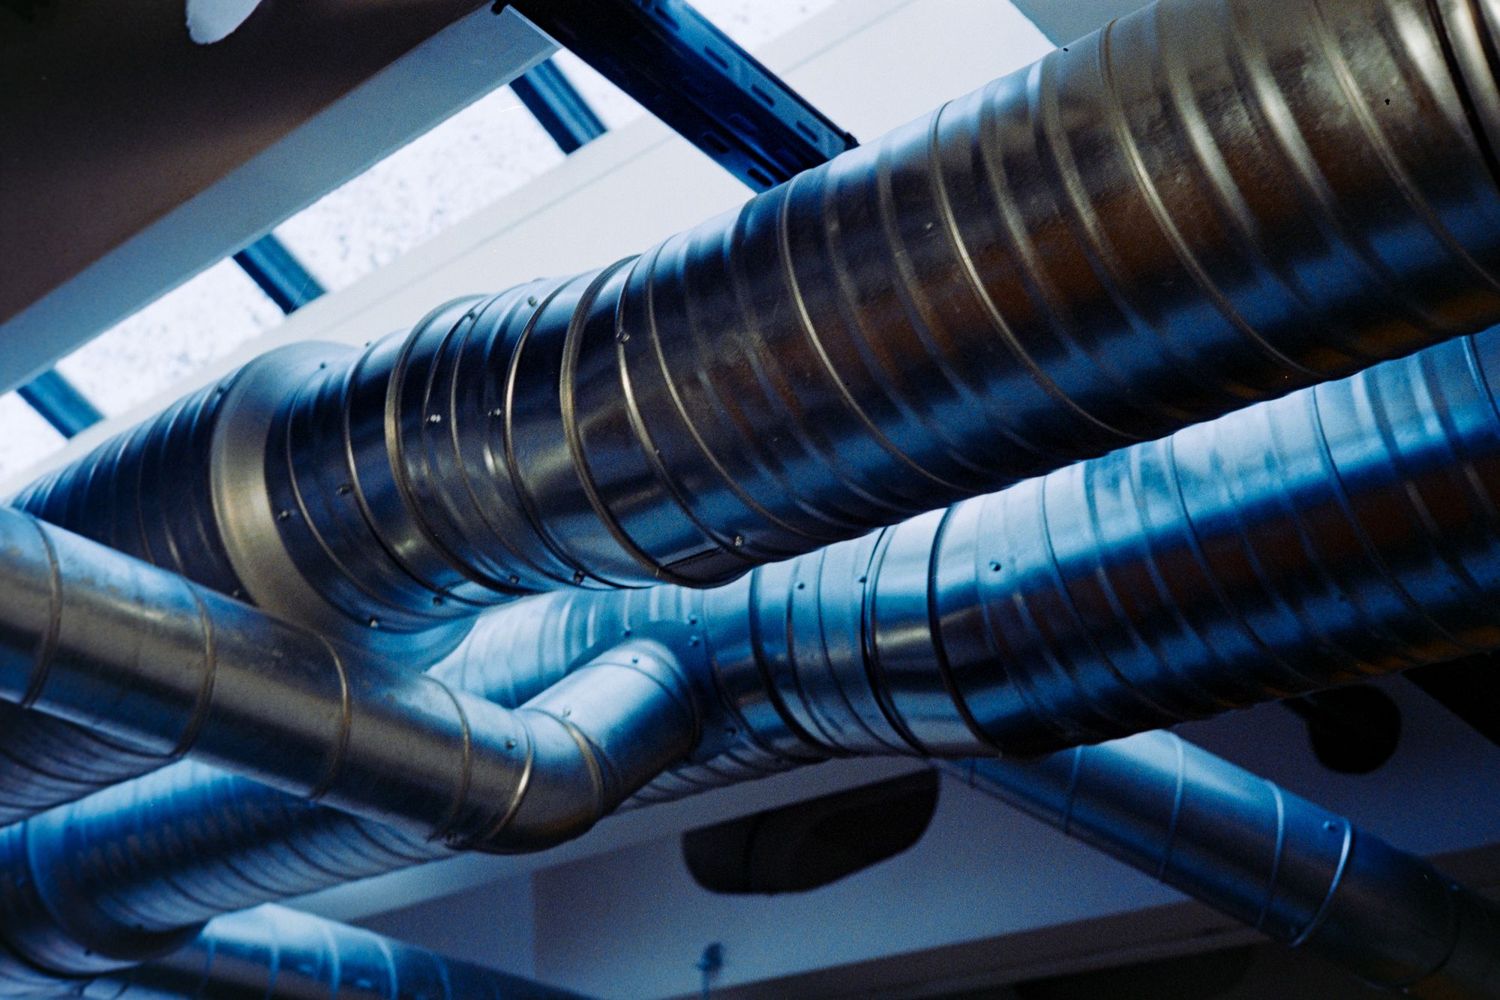
In shortSYMATEQ provides mechanical design assist: heating and cooling load calculations, duct and ventilation sizing, equipment schedules, drawings and Revit models, prepared in your templates for your licensed engineer to review and issue. In the US and Canada the calculations are included; elsewhere we draw and model to your engineer's design.
What we do in mechanical.
Everything below is part of the service. The section after it shows what each region gets.
Calculations
- HVAC load calc
- Duct sizing
- Ventilation calc
Schedules and compliance
- Equipment schedules
- COMcheck energy compliance
- Bluebeam markups and review
Drawings and models
- Drafting
- Modeling
- Revit support
- CAD support
Design
- Design assist
- Calculation
What each region gets.
Every region has its own page with the detail.
USA & Canada
Engineering assist, design assist and modeling assist
- Design Assist
- Drafting
- Modeling
- Calculation
- Revit Support
- CAD Support
- HVAC load calc
- COMcheck
- Duct sizing
- Ventilation calc
- Equipment schedules
- Bluebeam
Australia & New Zealand
Engineering assist, design assist and modeling assist
- Design Assist
- Drafting
- Modeling
- Revit Support
- CAD Support
- Bluebeam
Middle East
Modeling, lighting & photometric analysis, with electrical, drafting and support
- Design Assist
- Drafting
- Modeling
- Revit Support
- CAD Support
- Bluebeam
United Kingdom
Modeling, lighting & photometric analysis, with electrical, drafting and support
- Design Assist
- Drafting
- Modeling
- Revit Support
- CAD Support
- Bluebeam
Ireland
Modeling, lighting & photometric analysis, with electrical, drafting and support
- Design Assist
- Drafting
- Modeling
- Revit Support
- CAD Support
- Bluebeam
Netherlands
Modeling, lighting & photometric analysis, with electrical, drafting and support
- Design Assist
- Drafting
- Modeling
- Revit Support
- CAD Support
- Bluebeam
Finland
Modeling, lighting & photometric analysis, with electrical, drafting and support
- Design Assist
- Drafting
- Modeling
- Revit Support
- CAD Support
- Bluebeam
Standards we work to.
Tell us the edition with the job. Where a project is outside these, we work to the standards in the project brief.
| IMC | International Mechanical Code |
| IFGC / NFPA 54 | Fuel gas |
| ASHRAE 62.1 | Ventilation for indoor air quality |
| ASHRAE 90.1 | Energy standard |
| ASHRAE 170 | Ventilation of health care facilities |
| IECC | Energy conservation |
| ACCA Manual J / S / D | Residential loads, equipment and ducts |
| SMACNA | Duct construction standards |
| CMC | California Mechanical Code |
The tools behind it.
Where we do it.



Mechanical by project type.
Typical scope on each kind of project. Every project type has its own page.
Residential
Load calculation and equipment selection (ACCA Manual J/S/D in the US); duct layout and sizing
Mechanical for homes and multifamilyRetail & shopping centers
Rooftop unit load calculation and replacement; ventilation and exhaust
Mechanical for retail storesRestaurants, cafés & bars
Hood exhaust and make-up air; HVAC load calculation
Mechanical for restaurants and cafésHotels & hospitality
Room unit and corridor ventilation load calculations; exhaust for bathrooms and laundry
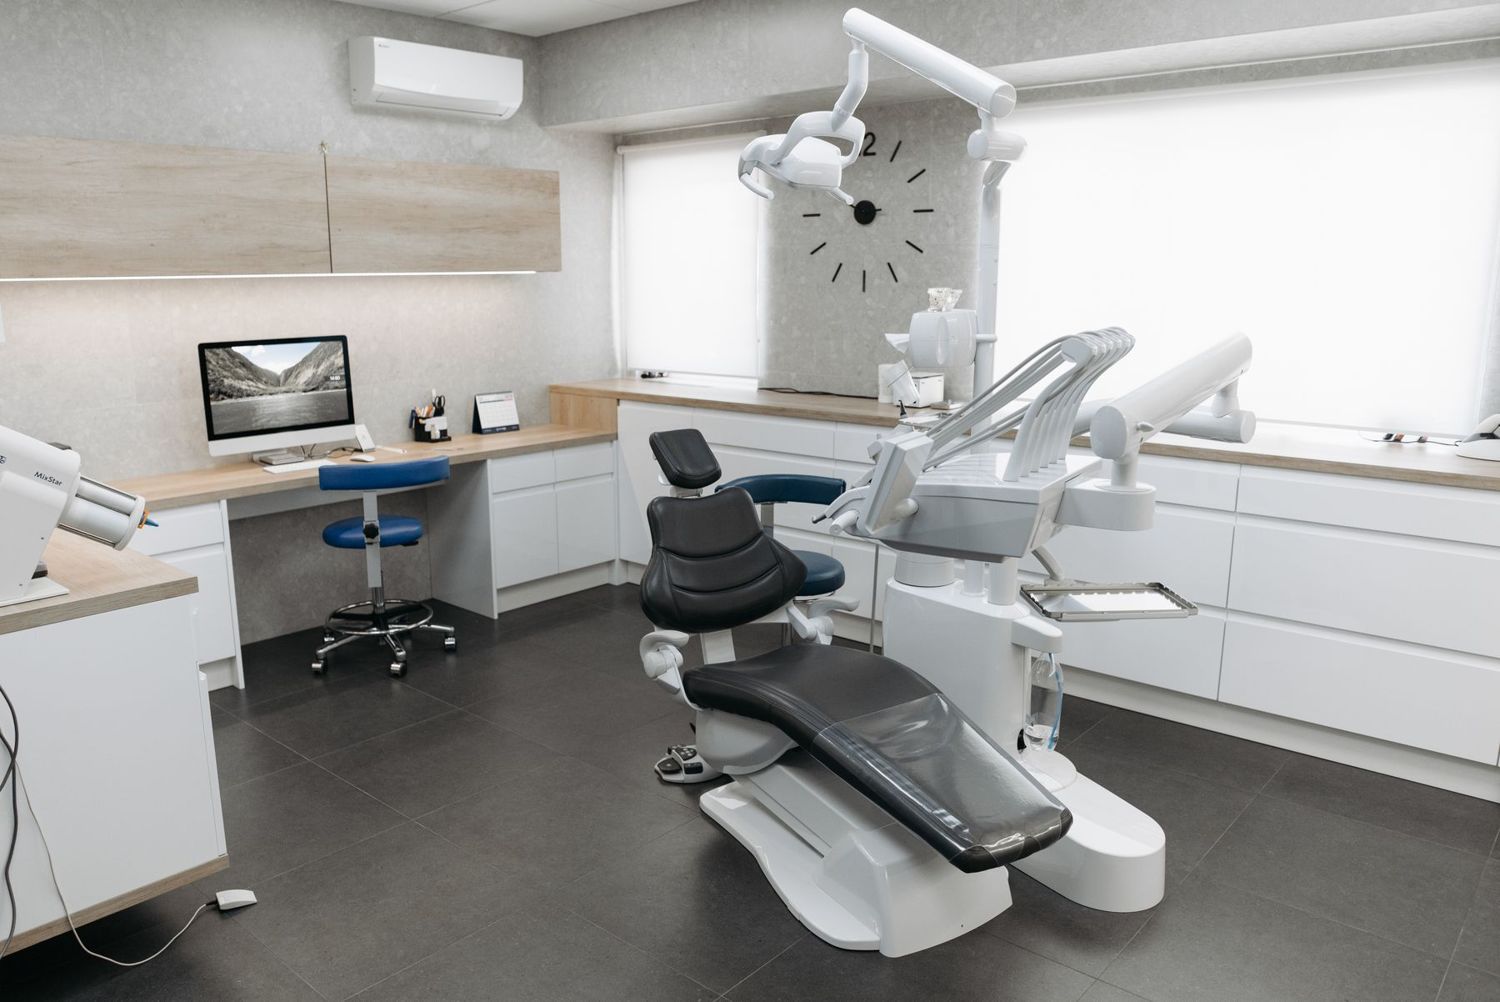
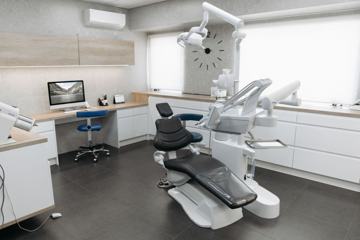
Mechanical for hotelsHealthcare
Ventilation rates to ASHRAE 170; heating and cooling load calculation
Mechanical for clinics and medical officesEducation & community
Ventilation per occupant (ASHRAE 62.1); heating and cooling load calculation
Mechanical for schools and community buildingsOffices & workspaces
Zoning and load calculation; diffuser and duct layout for the tenant space
Mechanical for office fit-outsCommercial & mixed-use
Shared and tenant HVAC load calculations; exhaust for gyms, salons and service uses
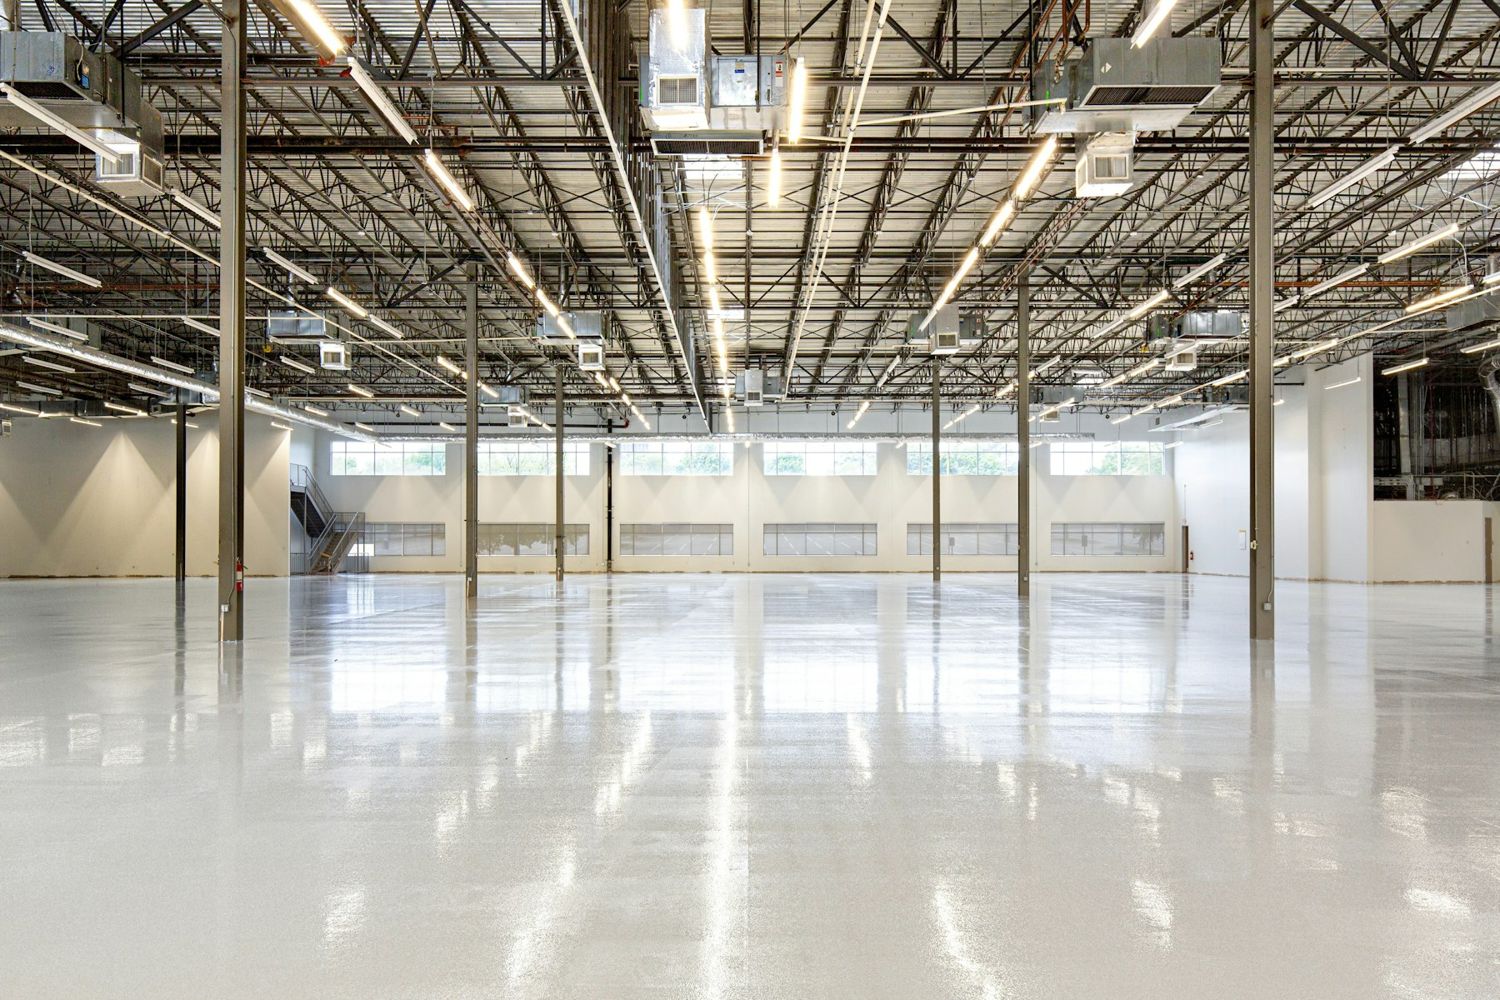
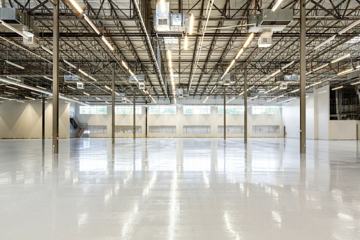
Mechanical for mixed-use buildingsIndustrial, warehouses & labs
Ventilation and make-up air; unit heater and destratification layouts
Mechanical for warehouses and industrial sitesData centers & critical facilities
Cooling equipment and containment modeling; duct and pipe coordination
Mechanical for data centersQuestions about mechanical.
What is mechanical (HVAC) design assist?
Mechanical design assist covers the load calculation, duct and ventilation sizing, equipment schedules and drawings for the heating, cooling and ventilation of a building, prepared for your licensed engineer to review and issue. We work in your Revit or CAD template.
What HVAC calculations do you do?
Heating and cooling load calculations, duct sizing, ventilation rates (ASHRAE 62.1) and energy-code compliance (ASHRAE 90.1, IECC or COMcheck in the US). Residential work follows ACCA Manual J, S and D. Equipment selection and approval stay with your engineer.
Which mechanical codes and standards do you work to?
The code and edition you tell us the project is under, such as the IMC and ASHRAE in North America, AS 1668 in Australia, CIBSE guidance in the UK, ISSO guidance in the Netherlands or the authority requirements on a Gulf project. Your engineer reviews and seals.
Do you cover mechanical outside the US and Canada?
Yes, as design assist, drafting and Revit modeling to your engineer's design, in your template and to the standards you specify. In the US and Canada we also prepare the load, duct and ventilation calculations.
Can you start from a sketch or a markup?
Yes, as long as the intent and the code are clear. We will ask if anything is missing, and we list our assumptions on the drawings so your engineer can confirm them.
Can you model ductwork and equipment in Revit and coordinate it with the other trades?
Yes. We model ducts, equipment and diffusers in your Revit template and run clash detection in Navisworks against structure, ceilings, pipes and cable tray, so conflicts are resolved in the model rather than on site. See BIM and Revit modeling.