MEP engineering for offices & workspaces.
Tenant improvements move fast. We take the markups from the architect and return coordinated power, lighting, HVAC and plumbing sheets.
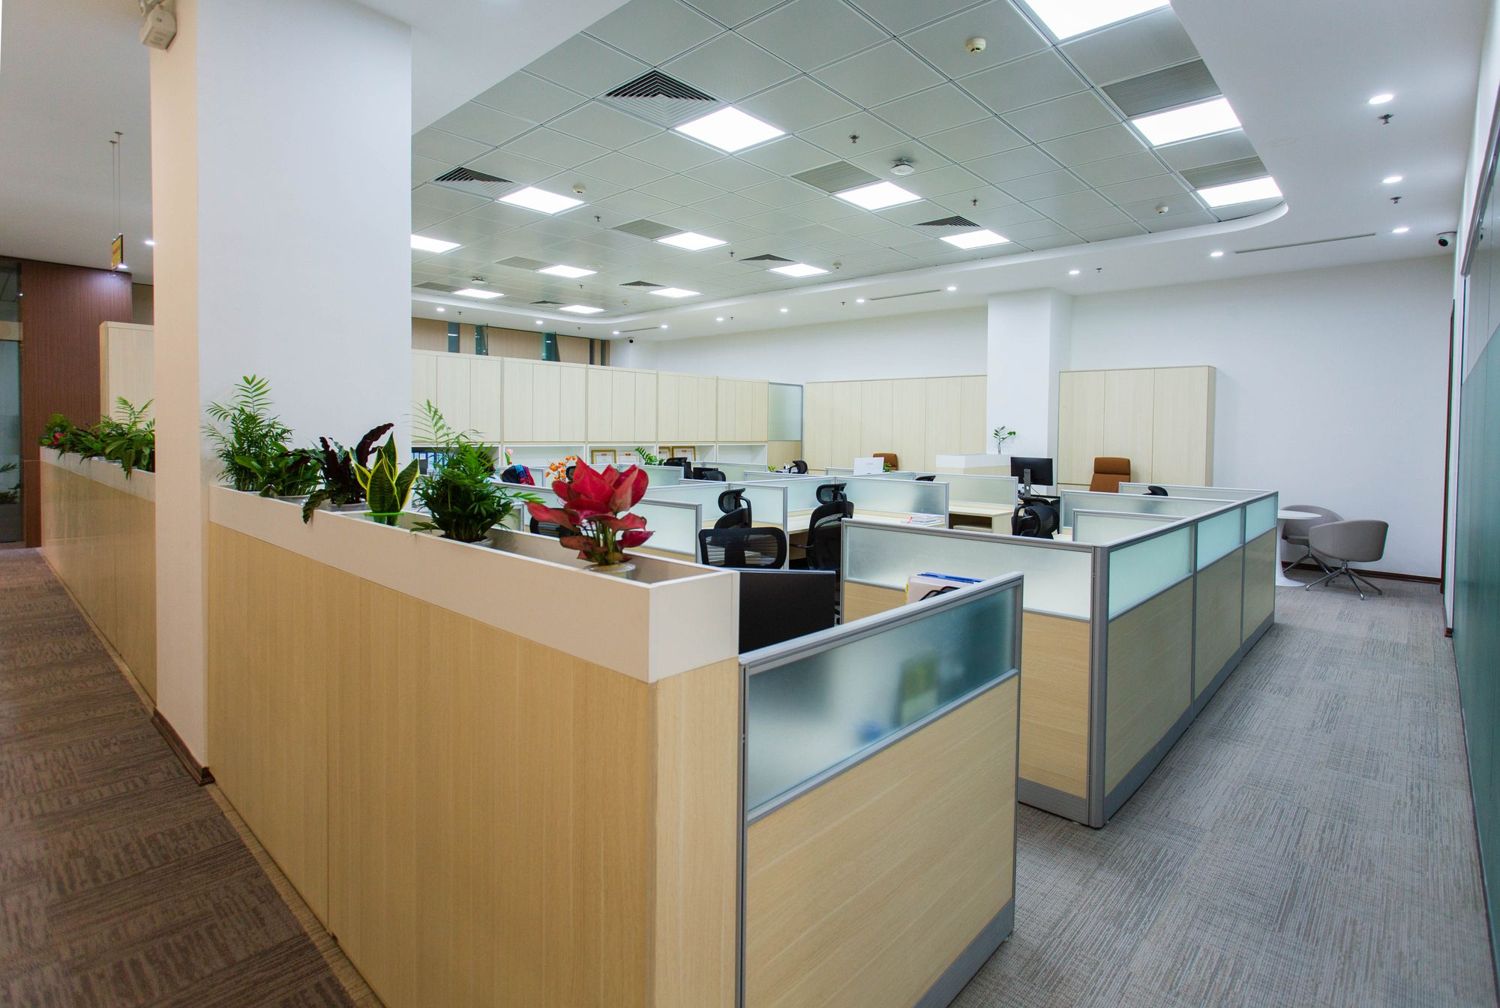
In shortOffice fit-outs and tenant improvements are turned around from the architect's markups: power and data, lighting and controls to the energy code, HVAC zoning and diffuser layout, and restroom and kitchenette plumbing.
Scope, by discipline.
Typical items on offices & workspaces projects. Exact scope is agreed before we start.
Electrical
- Power and data layouts
- Lighting and controls to the energy code
- Panel schedules
- Emergency lighting
Mechanical
- Zoning and load calculation
- Diffuser and duct layout for the tenant space
- Modifications to the existing system
- COMcheck (US)
Plumbing
- Restrooms and kitchenettes
- Fixture counts
- Tie-ins to the base building
- Equipment schedules
Engineering
Design assist and permit drawings.
- Office fit-outs / tenant improvements
- Banks & branch offices
- Renovations & additions
Drafting and modeling
Revit, CAD and BIM.
- MEP drafting in Revit and AutoCAD
- Office buildings
- MEP coordination & clash detection
- Scan-to-BIM / as-built models
Services for office fit-outs, by region.
A tick marks the services we support in each region. Open a region for its standards and scope.
| Region | Electrical | Mechanical | Plumbing | MEP drafting & modeling |
|---|---|---|---|---|
| USA & CanadaEngineering assist, design assist and modeling assist | ||||
| Australia & New ZealandEngineering assist, design assist and modeling assist | ||||
| Middle EastModeling, lighting & photometric analysis, with electrical, drafting and support | ||||
| United KingdomModeling, lighting & photometric analysis, with electrical, drafting and support | ||||
| IrelandModeling, lighting & photometric analysis, with electrical, drafting and support | ||||
| NetherlandsModeling, lighting & photometric analysis, with electrical, drafting and support | ||||
| FinlandModeling, lighting & photometric analysis, with electrical, drafting and support |
In the USA and Canada, mechanical and plumbing include the calculations. In the other regions they come as design assist, drafting and modeling. Electrical calculations are included everywhere.
Questions about office fit-outs.
What do you need to start an office fit-out or tenant improvement?
The architect's plans or markups, the landlord's tenant criteria, the building's base MEP information and the project address. We return coordinated power, lighting, HVAC and plumbing sheets, usually from markups within a day or two.
How are lighting and controls designed to the energy code?
We lay out the lighting for the task levels, check lighting power against the energy code, and add the required controls such as occupancy sensing, daylight zones and dimming, then document it for the compliance report.
How do you tie a tenant space into the base building?
We check the capacity of the landlord's panels, risers and air handling, size the tenant panel and branch circuits, zone and size the HVAC distribution for the space, and show the tie-in points the building requires.
Can you model the fit-out in Revit?
Yes. We model the services in your Revit template and coordinate them with the ceiling, partitions and structure so the sheets agree.
Which MEP services do you offer for office fit-outs?
For office fit-outs we provide electrical, mechanical and plumbing design assist, plus MEP drafting and Revit modeling. Typical scope includes power and data layouts, zoning and load calculation and restrooms and kitchenettes. The exact scope is agreed before we start.
Where do you provide MEP drafting and modeling for office fit-outs?
In every region we serve: the US and Canada, Australia and New Zealand, the United Kingdom, Ireland, the Netherlands, Finland and the Middle East. In the US and Canada we also prepare the mechanical and plumbing calculations; elsewhere mechanical and plumbing come as design assist, drafting and modeling. See regions.
Other project types.
Every project type has its own page.
- 01
 ResidentialHomes, townhouses and multifamily buildings
- 02
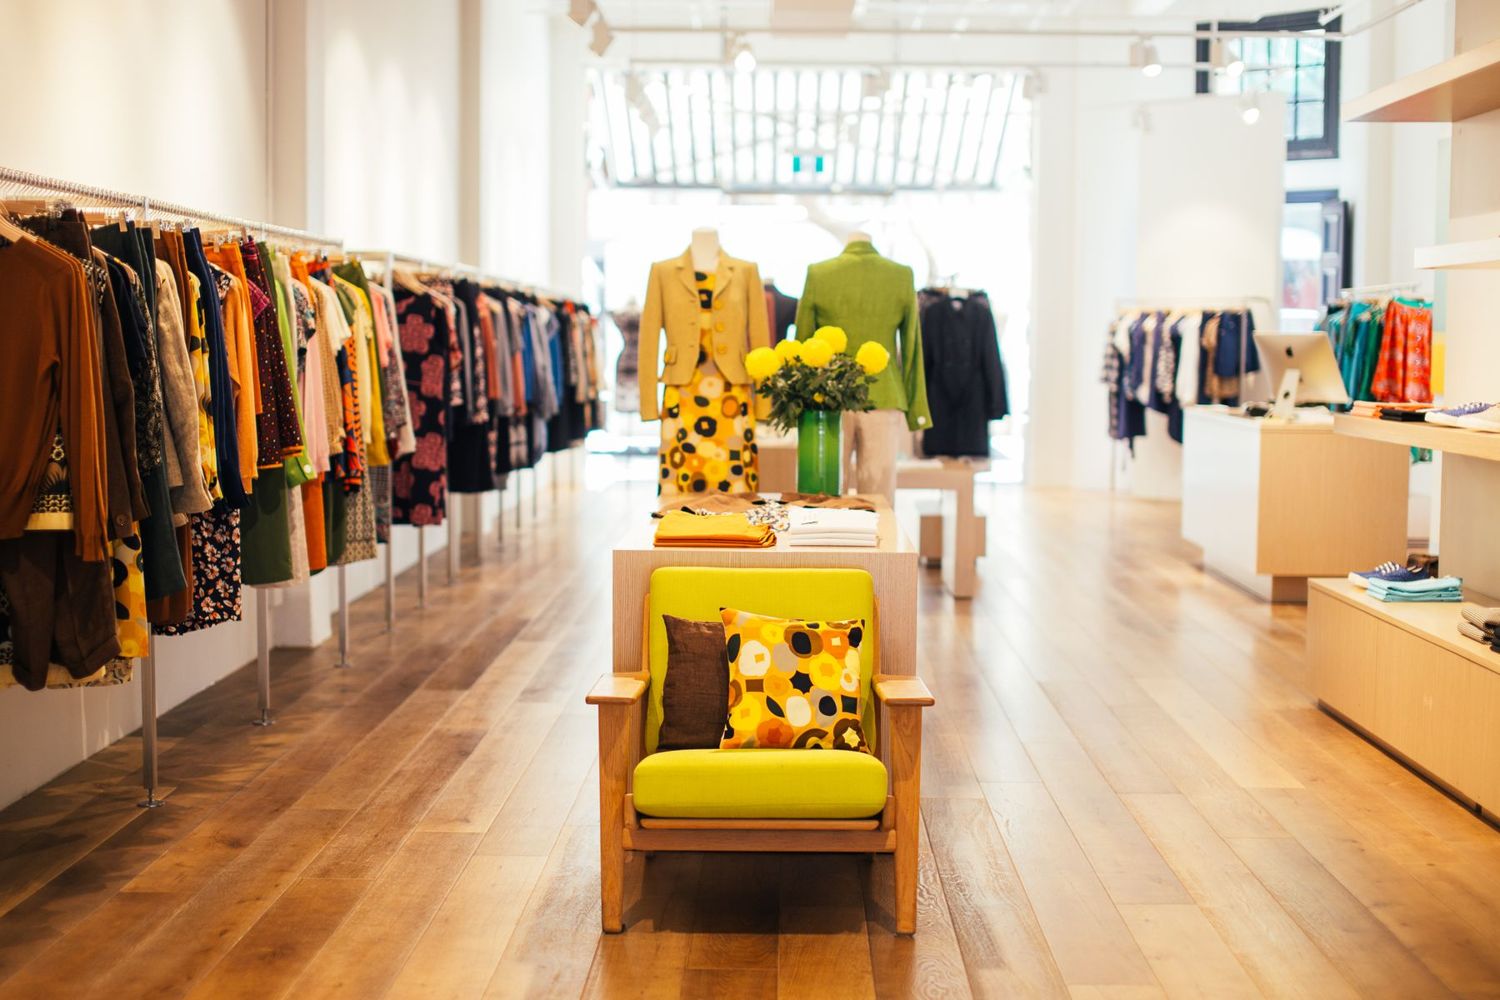
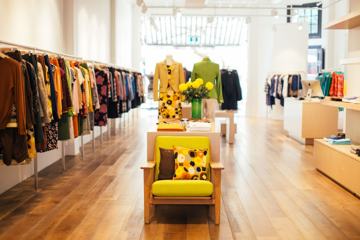 Retail & shopping centersStores, boutiques and shopping centers
- 03
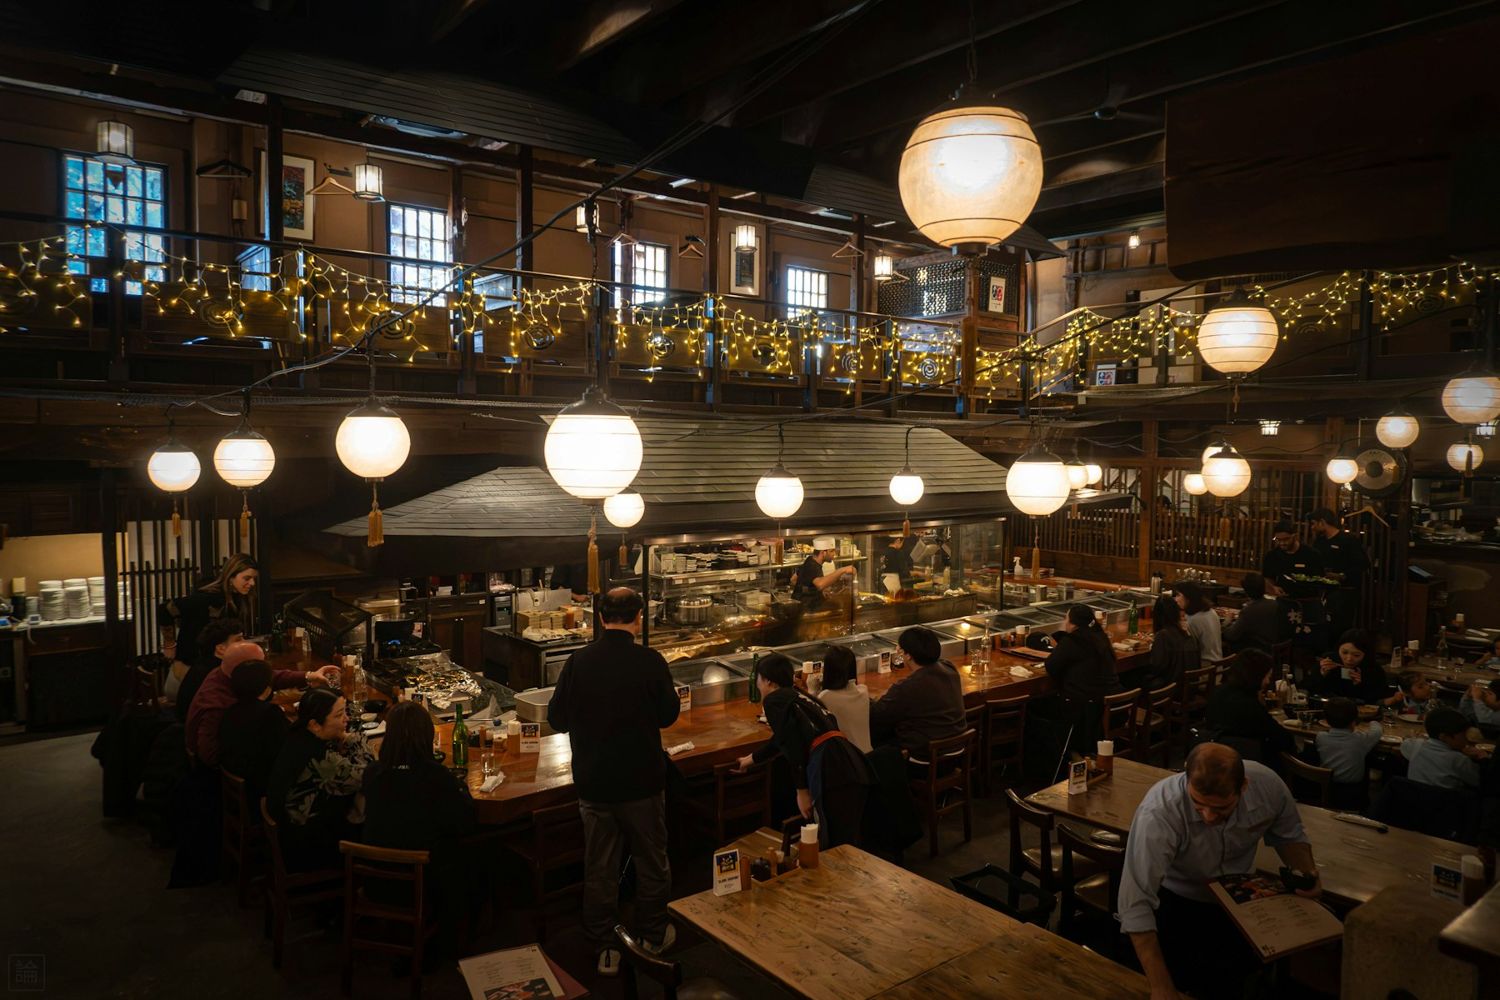
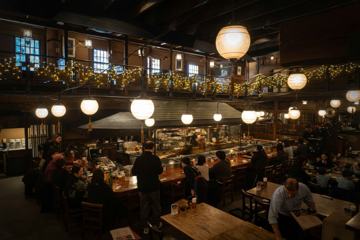 Restaurants, cafés & barsKitchens, dining rooms, bars and breweries
- 04
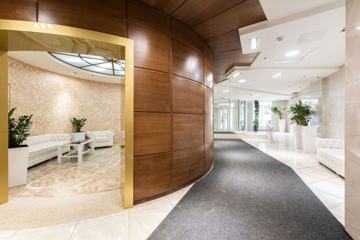 Hotels & hospitalitySmall hotels, motels and resorts
- 05
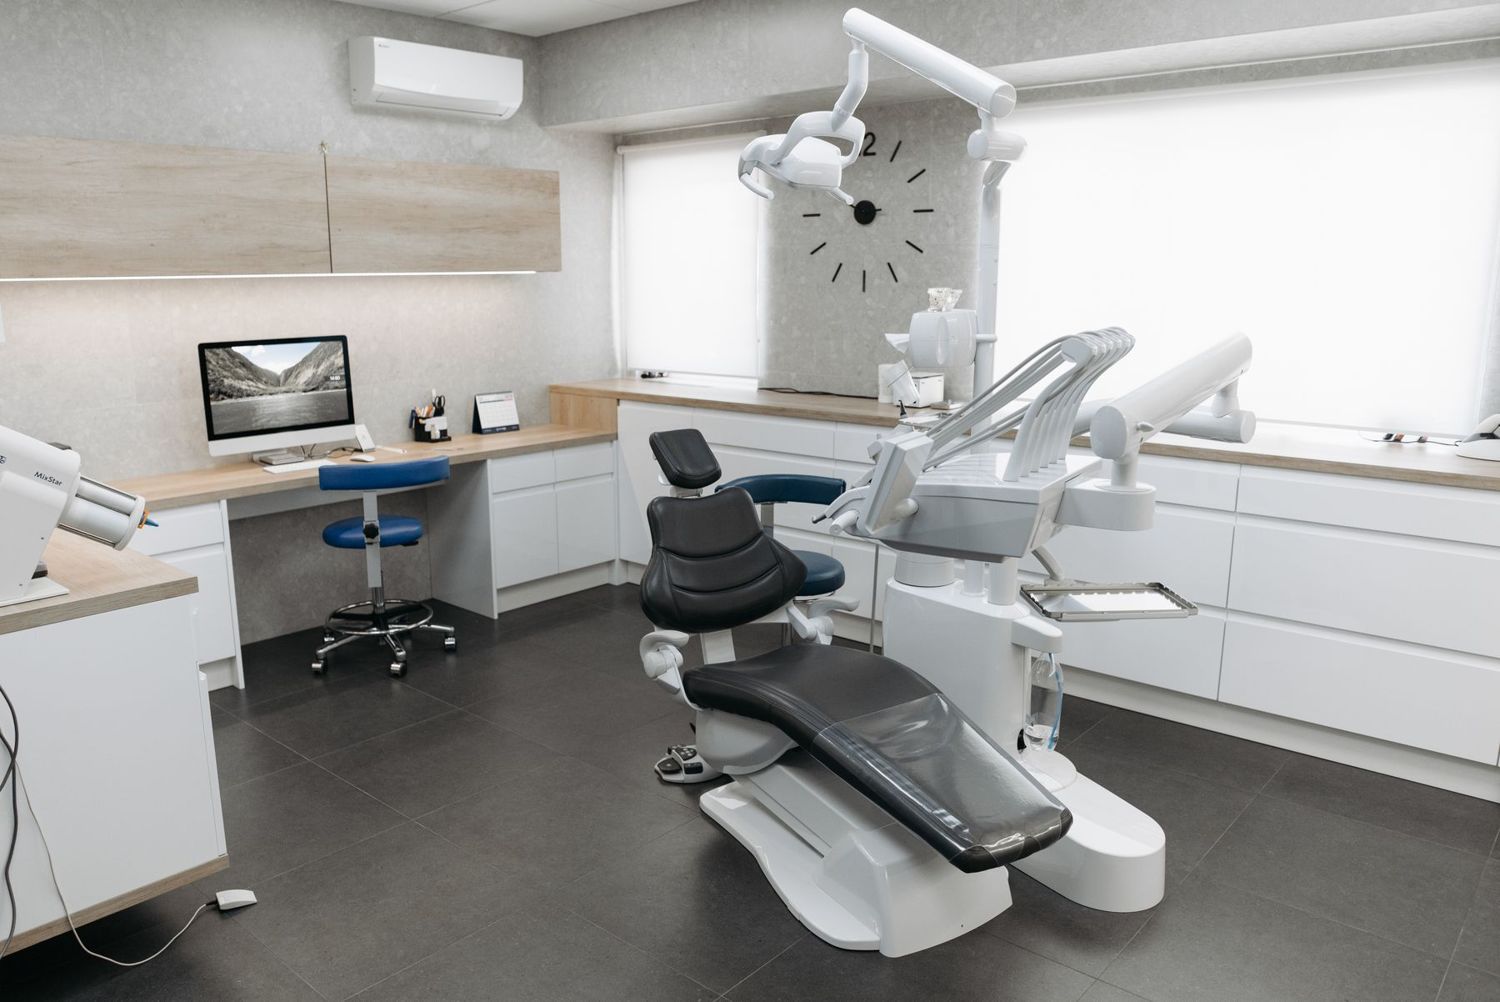
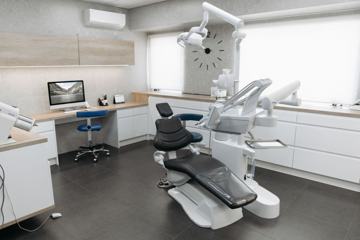 HealthcareDental clinics, medical offices and facilities
- 06
 Education & communitySchools, daycares and community buildings
- 07
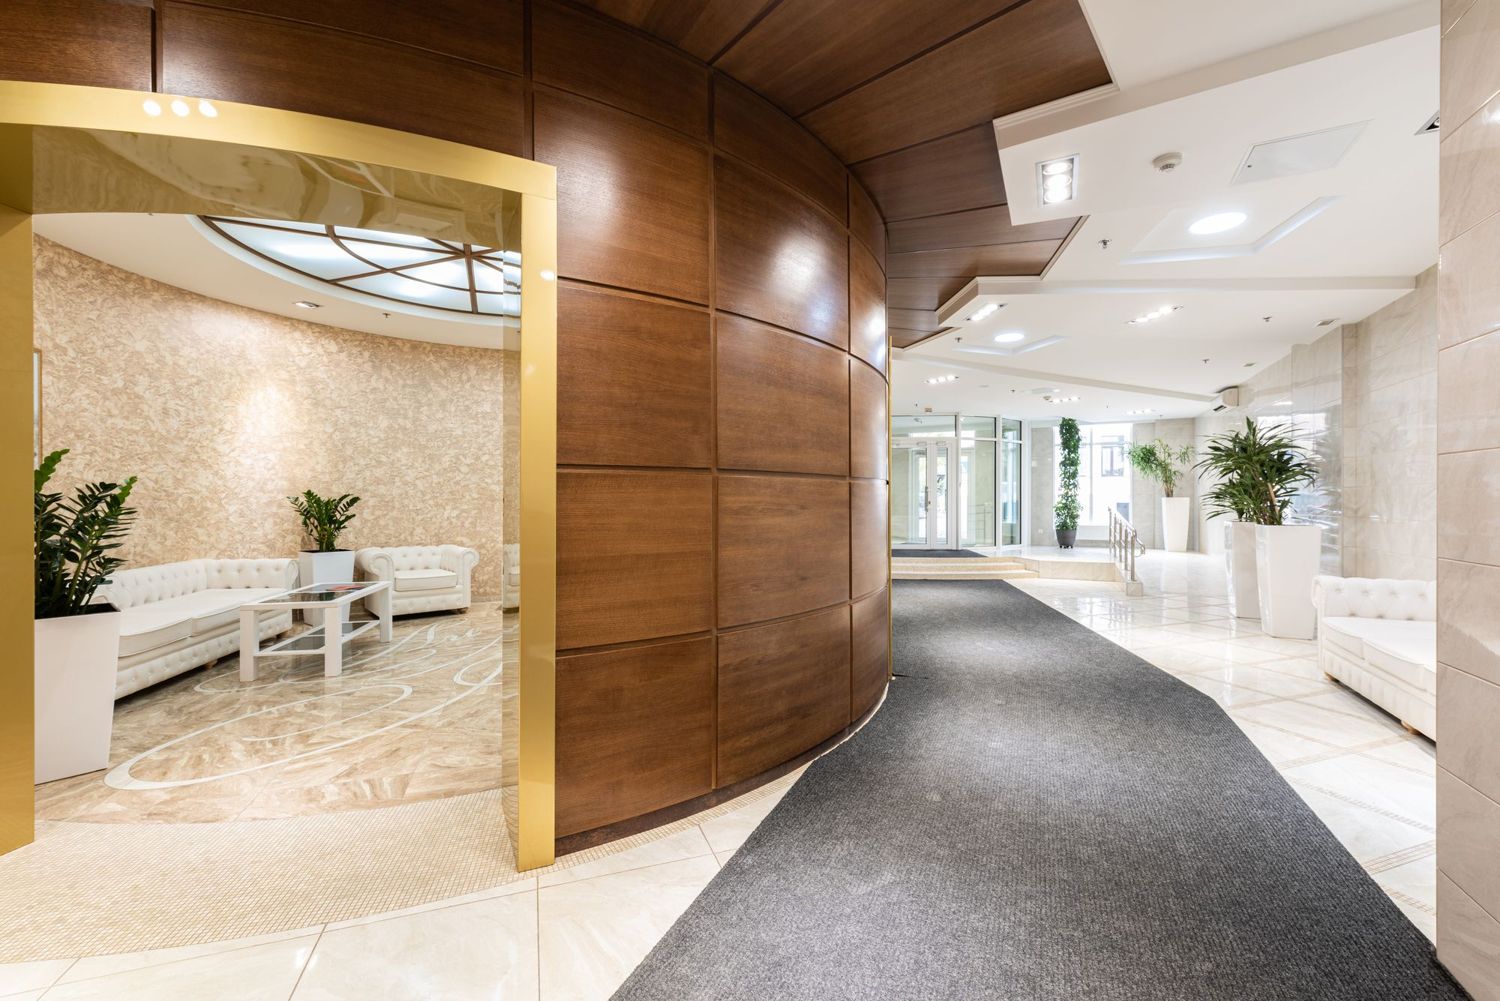
 Commercial & mixed-useMixed-use buildings, gyms, salons and service stations
- 08
 Industrial, warehouses & labsWarehouses, distribution, manufacturing and laboratories