Fire protection and fire alarm design assist
Sprinkler layouts, fire alarm device layouts, hydraulic calculation support and Revit models for US projects, prepared for your licensed engineer to review and issue.

In shortSYMATEQ provides fire protection and fire alarm design assist for US projects: sprinkler layouts and hydraulic calculation support to NFPA 13, fire alarm device layouts to NFPA 72, and standpipe and fire pump layouts to NFPA 14 and 20, with Revit models. Drawings, models and calculations are prepared for review and issue by your licensed engineer.
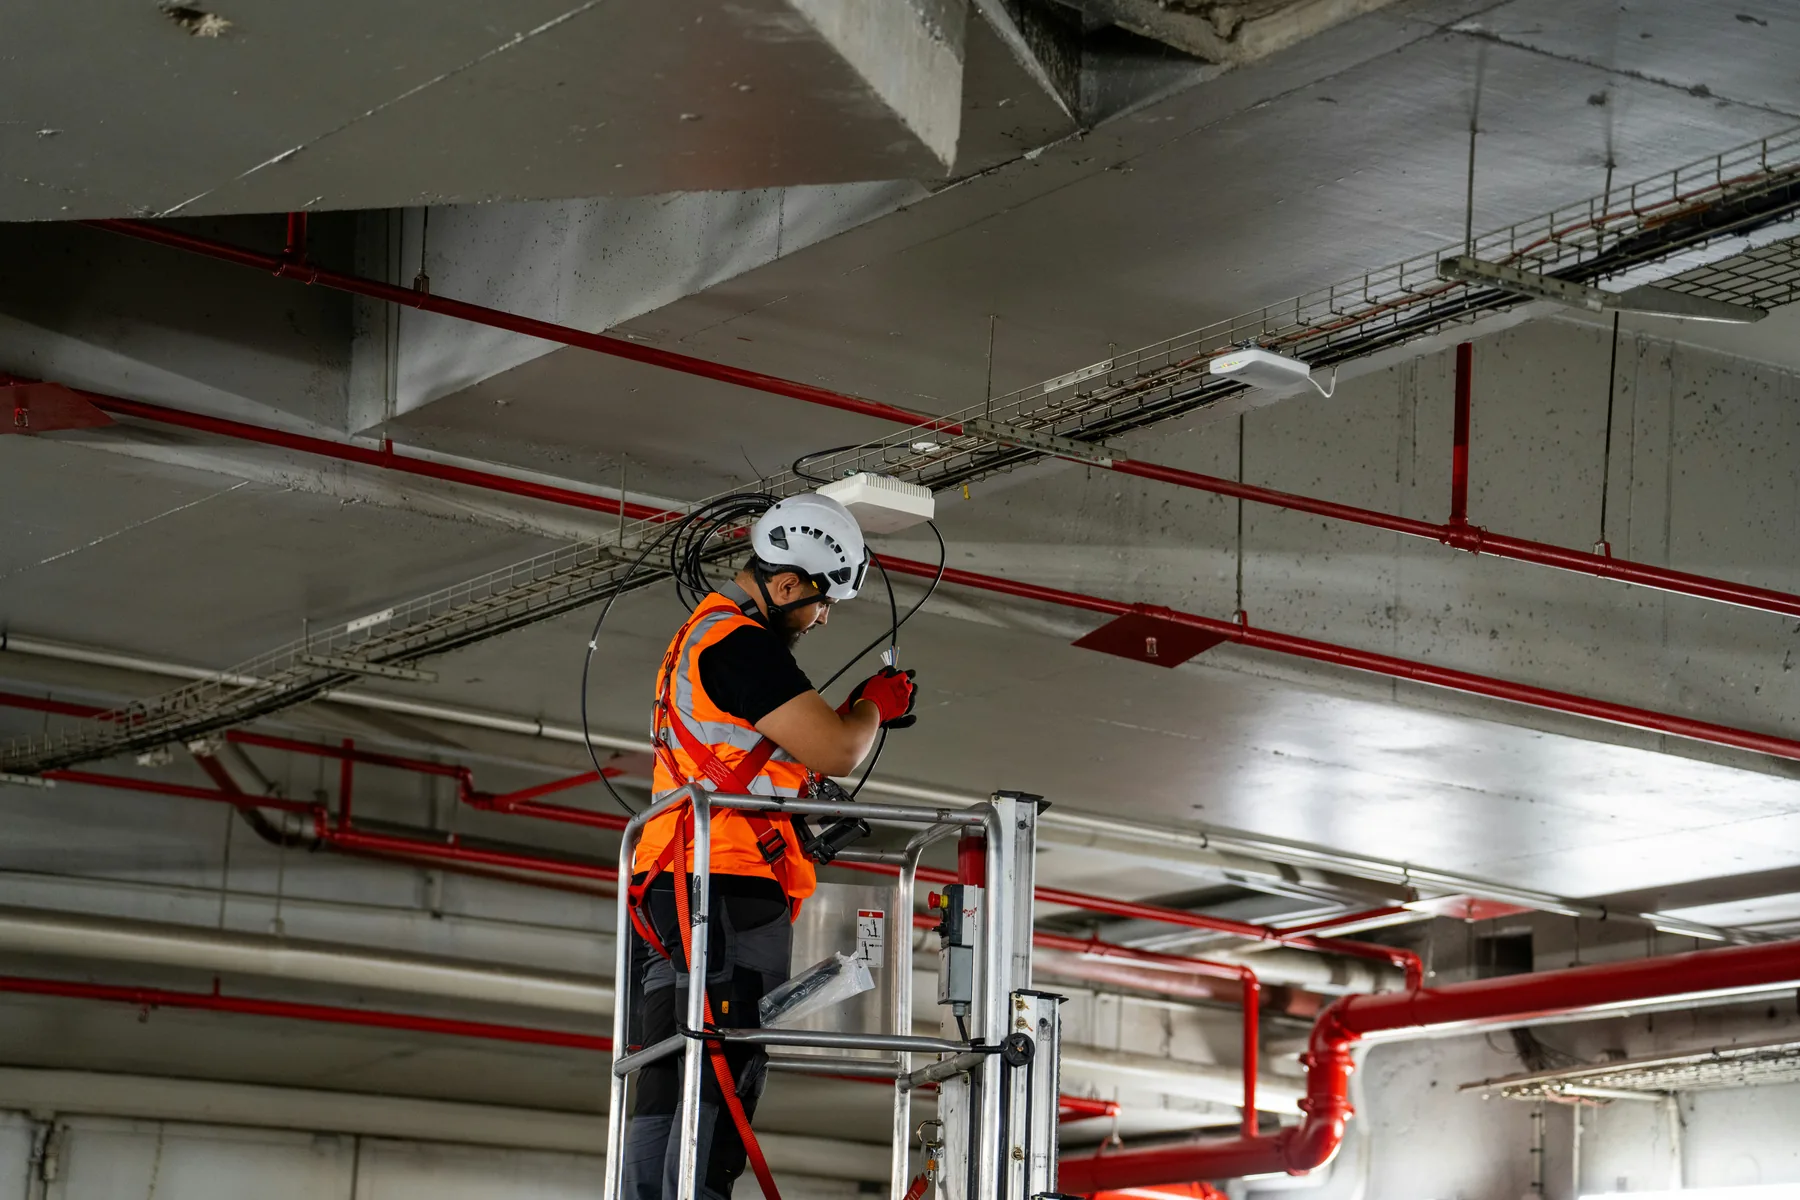
What we do in fire protection and fire alarm
We prepare the layouts, calculation support and models. Your licensed engineer or fire protection contractor reviews, approves and issues them.
Sprinkler systems (NFPA 13)
- Sprinkler head layouts on the reflected ceiling plan
- Pipe routing and sizing support
- Hydraulic calculation support
- Riser and branch line diagrams
Fire alarm (NFPA 72)
- Fire alarm device layouts on the reflected ceiling plan
- Detector and notification device layouts
- Zone and riser diagrams
- Device schedules
- Coordination with the electrical design
Standpipes and pumps (NFPA 14 and 20)
- Standpipe and hose connection layouts
- Fire pump room layouts
- Riser diagrams
Modeling and coordination
- Revit fire protection and fire alarm models
- Navisworks clash detection against structure, ducts and cable tray
- As-built and scan-to-BIM models
- Shop drawings from the model
Where we offer it
Fire protection and fire alarm design assist is offered for projects in the United States.
| USA | Design assist and modeling: sprinkler layouts and hydraulic calculation support to NFPA 13, fire alarm device layouts to NFPA 72, standpipe and pump layouts to NFPA 14 and 20, to the edition the project is under. |
Key terms, in plain words
- Design assist
- We prepare layouts, calculation support and drawings. Your licensed engineer reviews, stamps and issues them.
- Hydraulic calculation
- The calculation that shows a sprinkler design delivers the required flow and pressure at the most demanding point.
- NFPA 13
- Standard for the Installation of Sprinkler Systems, in the edition adopted for the project.
- NFPA 72
- National Fire Alarm and Signaling Code, in the edition adopted for the project.
- Reflected ceiling plan
- The architect's ceiling plan, looking up. Sprinkler heads and fire alarm devices are laid out on it.
Sprinklers or fire alarm?
They share one page because they share the ceiling plan, the electrical design and your engineer.
| What you need to know | Sprinklers | Fire alarm |
|---|---|---|
| Standard | NFPA 13 | NFPA 72 |
| What we prepare | Head layouts, pipe routing and sizing support, hydraulic calculation support | Device layouts, zone and riser diagrams, device schedules |
| Coordinated with | Ducts, lights and structure on the ceiling plan | The electrical design: circuits, panels and power |
| Stays with others | Final design, approval and installation: your licensed engineer or sprinkler contractor | Programming, installation and commissioning: the alarm contractor |
How a job runs
Discovery and consultation
A short conversation about the project, the deadline, the codes and what matters most to you. No obligation.
Scope and onboarding
You get a clear scope, timeline and price. We sign an NDA if you need one, set up secure file transfer and take on your Revit and CAD templates and layer standards.
Engineering and modeling
We do the design assist, calculations, drawings and Revit models, built to the codes of your region.
Coordination and QA/QC
We coordinate the trades in Navisworks and check the set against a QC list before it leaves us.
Delivery and support
You get clean, coordinated, permit-ready sheets on the agreed date, with quick turnaround on revisions.
The tools behind it
Questions about fire protection and fire alarm
What is fire protection and fire alarm design assist?
It is the preparation of sprinkler layouts, fire alarm device layouts, calculation support and drawings for your licensed engineer or fire protection contractor to review and issue. Your engineer stamps the drawings and submits them to the authority.
Who stamps the fire protection and fire alarm drawings?
Your licensed engineer. Drawings, models and calculations are prepared for review and issue by your licensed engineer, who also handles submission and approval.
Do you do sprinkler hydraulic calculations?
We prepare hydraulic calculation support to NFPA 13, written out for your engineer or contractor to check and issue.
Do you prepare fire alarm device layouts?
Yes. We lay out detectors and notification devices to NFPA 72 on the reflected ceiling plan and prepare the zone and riser diagrams and device schedules, coordinated with the electrical design.
Which fire codes do you work to?
The edition adopted for the project: NFPA 13 for sprinklers, NFPA 72 for fire alarm, and NFPA 14 and 20 for standpipes and fire pumps.
Can you model a contractor's sprinkler design in Revit?
Yes. We build the sprinkler and fire alarm model from your contractor's or engineer's design and run clash detection against structure, ducts and cable tray in Navisworks.
Do you do fire alarm programming or commissioning?
No. We prepare layouts, riser diagrams, device schedules and models. Programming, installation and commissioning stay with the alarm contractor.
Reviewed by the SYMATEQ team. Last reviewed: 16 November 2026