Plumbing support
Fixture counts, water, drainage, vent and gas, risers and Revit plumbing models, with the scope set by your region.
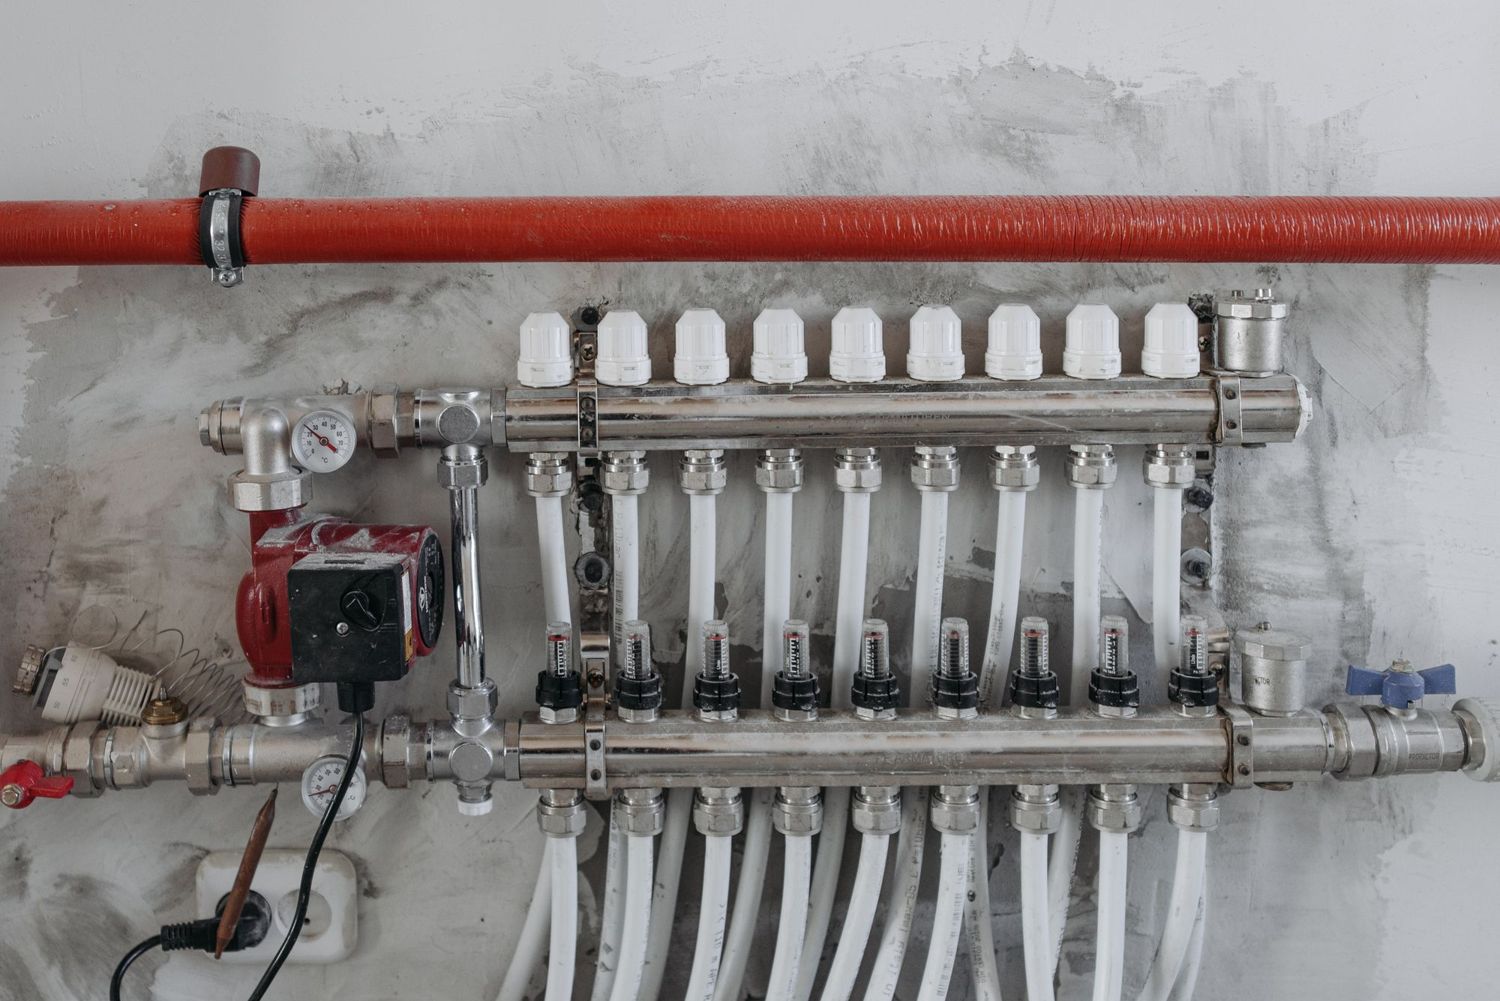
In shortSYMATEQ supports plumbing projects with fixture counts, water supply, drainage, vent and gas sizing, riser diagrams and design assist in the US and Canada, and with plumbing drawings and Revit models in every region.
Who this is for
This page is for the plumbing side of any project: fixtures, domestic water, drainage and vent, gas piping and risers. For dental and similar clinics we prepare medical gas and vacuum layouts to NFPA 99 as design assist for your engineer.
What we do
- Fixture counts, water supply, drainage and vent sizing, gas pipe sizing where offered
- Riser diagrams
- Plumbing plans, details and schedules
- Revit plumbing models coordinated with the other trades
- Medical gas and vacuum layouts for dental clinics in the US
What you send
- Your design intent, sketches or markups
- The architect's backgrounds or model
- Your template and standards
- The code and edition the project is under
What you get
- Drawings and models in your template
- Calculations written out for your review, where offered in your region
- A scope, a date and a price before work starts
Where it is offered
What we prepare depends on your region. Each region has its own support page.
| United States | Design assist and sizing to the IPC or UPC edition the project is under, riser diagrams, drafting and Revit modeling. |
| Canada | Design assist and sizing to the codes adopted by the local authority having jurisdiction, plus drafting and Revit modeling. |
| Australia and New Zealand | Plumbing, called hydraulic services in Australia: drafting and Revit modeling. |
| United Kingdom, Ireland, Netherlands, Finland, Middle East | Plumbing and public health drafting and Revit modeling, drawn from your engineer's design. |
How a job runs
Discovery and consultation
A short conversation about the project, the deadline, the codes and what matters most to you. No obligation.
Scope and onboarding
You get a clear scope, timeline and price. We sign an NDA if you need one, set up secure file transfer and take on your Revit and CAD templates and layer standards.
Engineering and modeling
We do the design assist, calculations, drawings and Revit models, built to the codes of your region.
Coordination and QA/QC
We coordinate the trades in Navisworks and check the set against a QC list before it leaves us.
Delivery and support
You get clean, coordinated, permit-ready sheets on the agreed date, with quick turnaround on revisions.
Questions about plumbing support
Do you draw risers?
Yes. Riser diagrams are part of plumbing support, and we model the risers in Revit so they coordinate with everything else.
Do you use local terminology?
Yes. We follow your drawing conventions and terminology, including hydraulic services for plumbing in Australia.
Related support
Design assist support
We prepare the layouts, the calculations and the drawings. Your licensed engineer reviews, seals and issues them.
OpenMechanical support
Heating and cooling loads, ducts and ventilation, equipment schedules and Revit mechanical models, with the scope set by your region.
OpenDrafting support
Plans, risers, schedules and details in Revit or AutoCAD, in your title blocks, layers and standards.
OpenRevit support
Models, sheets and schedules built in your template, and an add-in that brings NEC calculators into Revit.
OpenReviewed by the SYMATEQ team. Last reviewed: 16 November 2026