Lighting layouts and photometric models
Lighting layouts and photometric models in DIALux and AGi32, drawn into your set. In the US, Canada, Australia and New Zealand we also prepare permit-ready calculation reports with code compliance checks.
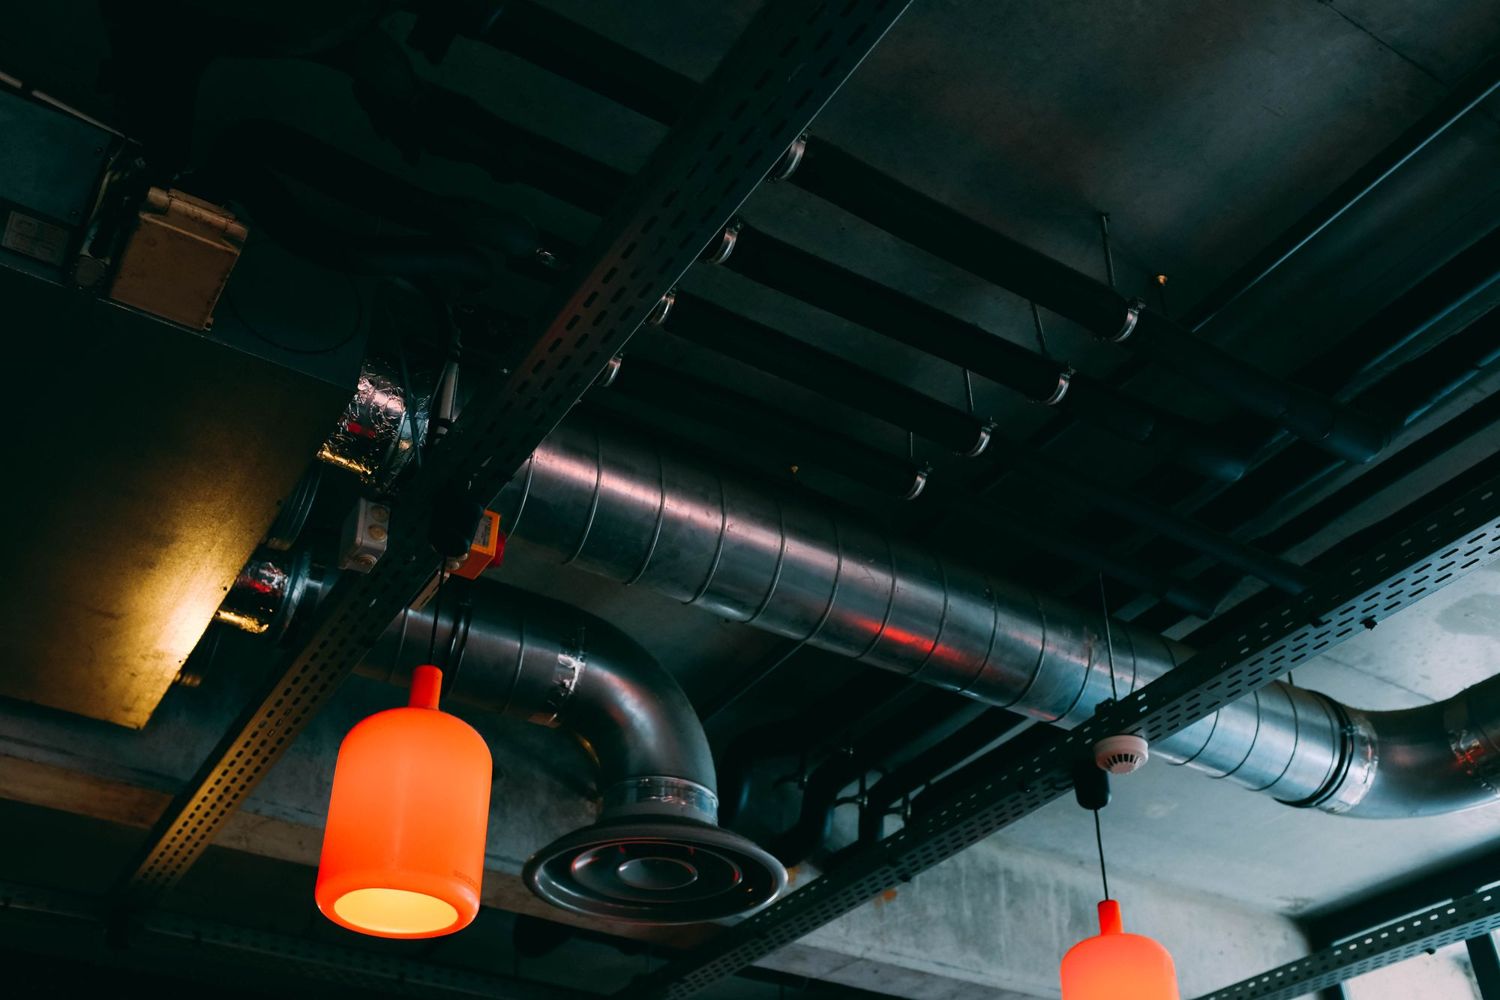
In shortSYMATEQ provides lighting layouts and photometric models in DIALux and AGi32 in every region: interior and site plans, luminaire schedules with IES files, and lighting plans in your Revit or AutoCAD set. In the US, Canada, Australia and New Zealand we also prepare permit-ready photometric calculation reports with code compliance checks: ASHRAE 90.1, the IECC and Title 24 in the US, the codes adopted by the local authority in Canada, and AS/NZS 1680 and NCC Section J in Australia and New Zealand. Drawings, models and calculations are prepared for review and issue by your licensed engineer.
What we do in lighting
We prepare the layouts, the calculations and the drawings. Your licensed engineer or lighting designer reviews, approves and issues them.
Interior lighting
- Luminaire layouts on the reflected ceiling plan
- DIALux photometric models by room
- Luminaire schedules with IES or LDT files
- Emergency and exit lighting layouts
Site and exterior lighting
- Parking lot, canopy and entrance lighting
- AGi32 point-by-point photometric models
- Foot-candle or lux plans
- Average, minimum and maximum to minimum ratios
Permit reports: US, Canada, Australia and New Zealand
- Permit-ready photometric calculation reports
- Code compliance checks: ASHRAE 90.1, the IECC and Title 24 in the US, with COMcheck reports
- The codes adopted by the local authority in Canada
- NCC Section J lighting and power calculations (J6 and J7) and AS/NZS 1680 in Australia and New Zealand
Drawings and models
- Lighting plans in Revit or AutoCAD
- Luminaires modeled in the Revit model
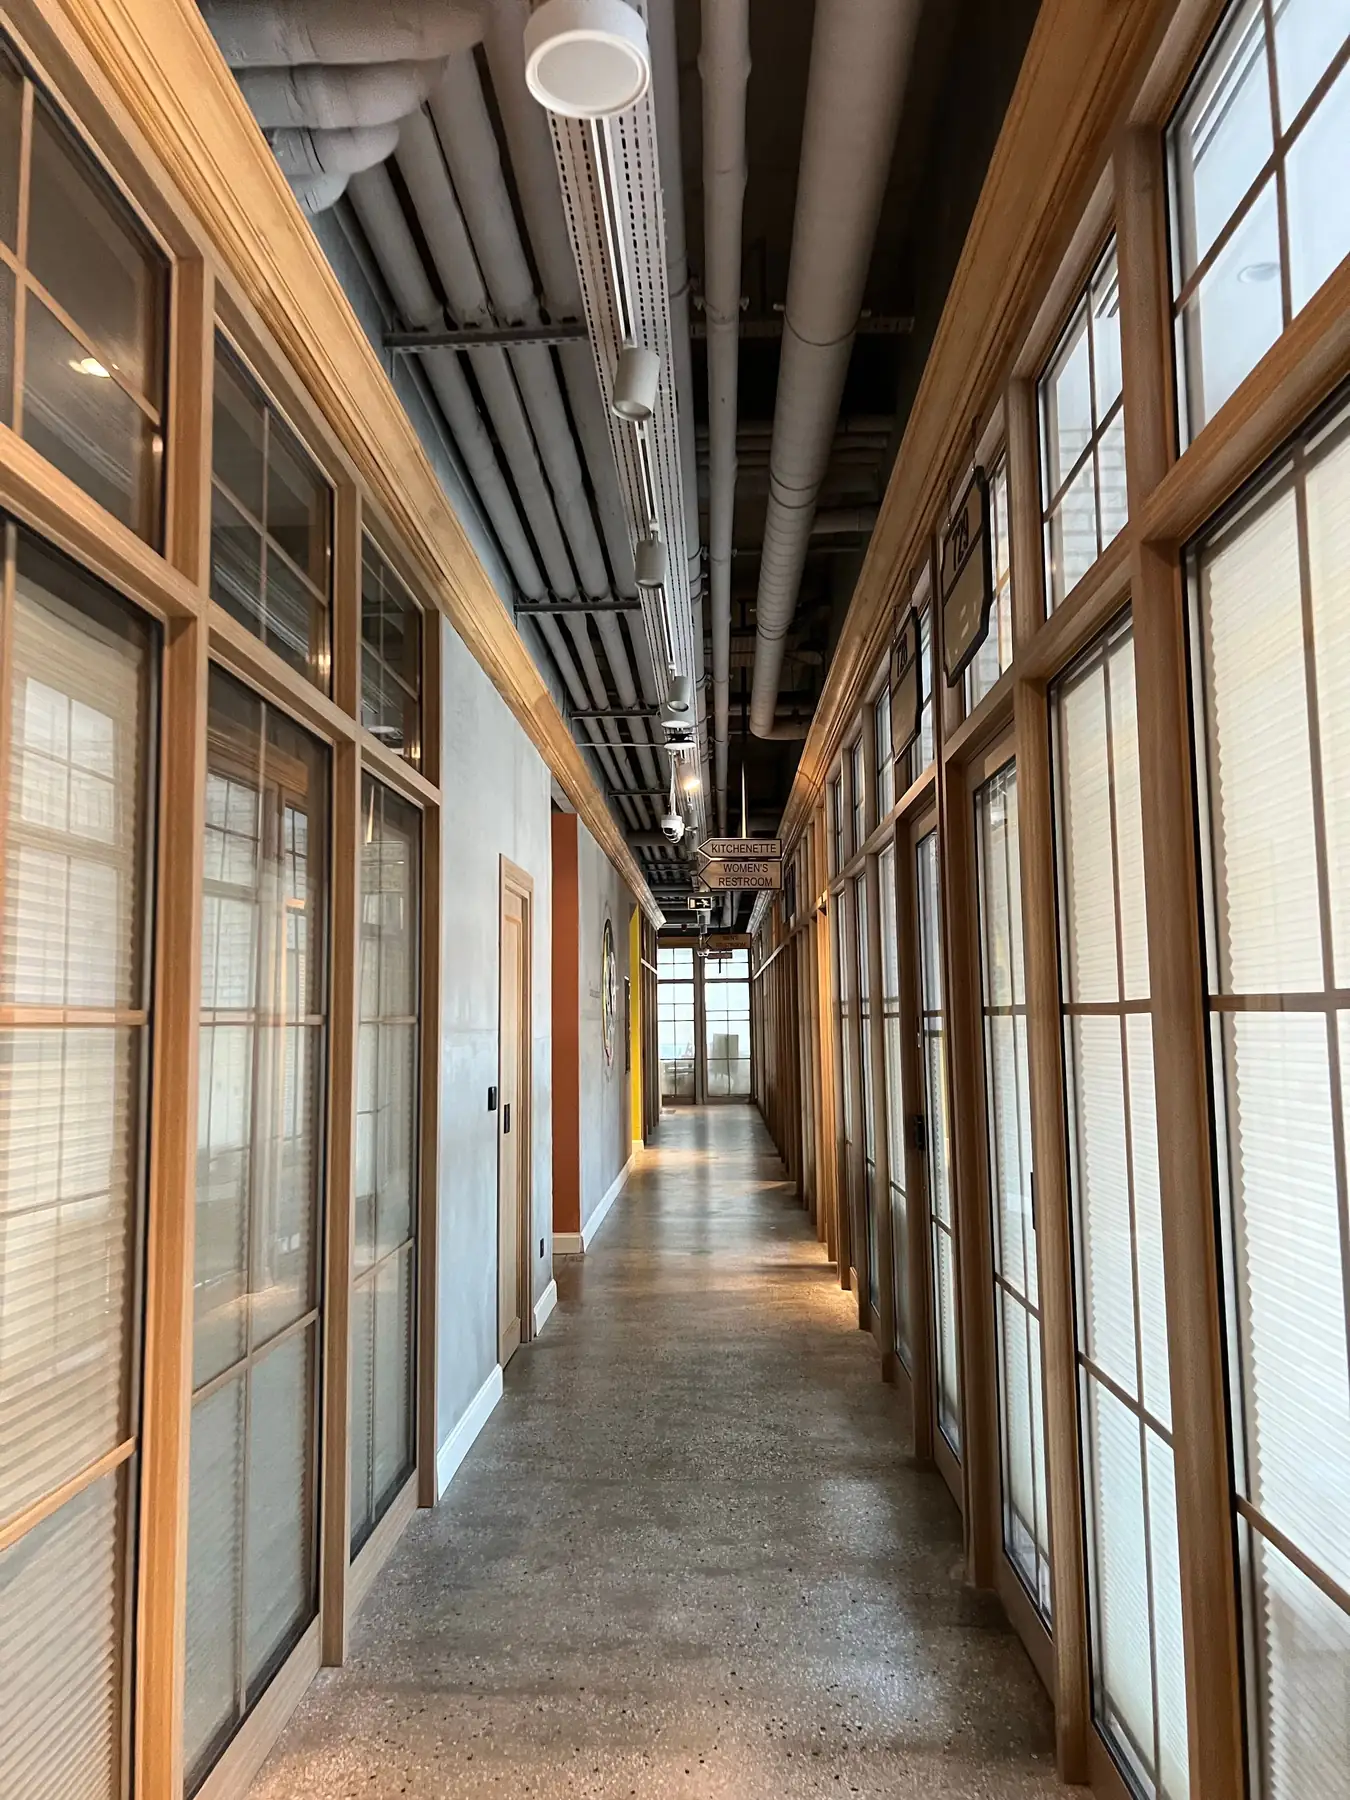
- Coordination with ceilings, ducts and cable tray
What each region gets
Lighting layouts and photometric models are offered in every region. Permit-ready calculation reports with code compliance checks are offered in the US, Canada, Australia and New Zealand.
| USA | Lighting layouts and photometric models, plus permit-ready calculation reports with compliance checks to ASHRAE 90.1, the IECC or Title 24, and COMcheck reports. |
| Canada | Lighting layouts and photometric models, plus permit-ready calculation reports. We design to the codes adopted by the local authority having jurisdiction: CSA C22.1 with provincial amendments for electrical, and NECB or ASHRAE 90.1 for energy, as the province or city requires. |
| Australia and New Zealand | Lighting layouts and photometric models, plus permit-ready calculation reports to AS/NZS 1680 and NCC Section J (J6 and J7) in Australia, and to the New Zealand Building Code in New Zealand. |
| United Kingdom, Ireland, Netherlands, Finland, Middle East | Lighting layouts and DIALux and AGi32 photometric models, drawn into your set. |
Key terms, in plain words
- Photometric plan
- A plan that shows the light level at each point of a floor or site, in foot-candles or lux.
- IES file
- The manufacturer's file that describes how a luminaire spreads its light. Every calculation starts from it.
- Uniformity
- How even the light is. It is usually shown as the average divided by the minimum, or the maximum divided by the minimum.
- Foot-candle and lux
- Units of light level on a surface. One foot-candle is about 10.76 lux.
- Lighting power density
- The watts of lighting per square foot or metre. The energy code sets the most you may use.
DIALux or AGi32?
| What you need | DIALux | AGi32 |
|---|---|---|
| Usually used for | Rooms and interior spaces | Site and exterior lighting, and point-by-point plans |
| Typical result | Light levels by room, uniformity, luminaire layouts | Foot-candle or lux grid across the site, with average and maximum to minimum |
| Starts from | Manufacturer files (IES or LDT) | Manufacturer files (IES) |
| Which one we use | The one your project, authority or manufacturer files call for | The one your project, authority or manufacturer files call for |
How a job runs
Discovery and consultation
A short conversation about the project, the deadline, the codes and what matters most to you. No obligation.
Scope and onboarding
You get a clear scope, timeline and price. We sign an NDA if you need one, set up secure file transfer and take on your Revit and CAD templates and layer standards.
Engineering and modeling
We do the design assist, calculations, drawings and Revit models, built to the codes of your region.
Coordination and QA/QC
We coordinate the trades in Navisworks and check the set against a QC list before it leaves us.
Delivery and support
You get clean, coordinated, permit-ready sheets on the agreed date, with quick turnaround on revisions.
The tools behind it
Questions about lighting and photometrics
What is a photometric plan?
A photometric plan shows the light level the luminaires deliver at each point of a floor or a site, in foot-candles or lux, with the average, the minimum and the uniformity. It is built from each luminaire's manufacturer photometric file and is what a plan reviewer or lighting designer checks against the required levels.
Do you use DIALux or AGi32?
Both. DIALux is usually the tool for rooms and interior spaces, and AGi32 for site and exterior lighting and point-by-point plans. We use whichever your project, the authority or the luminaire manufacturer's files call for.
Do you need IES files for the luminaires?
Yes. Each luminaire is modeled from its manufacturer photometric file, in IES or LDT format. Send the luminaire schedule or the product data; where none is chosen yet, we propose a type and list it as an assumption for your engineer to confirm.
Which regions do you provide lighting layouts and photometric models for?
Every region we serve: the US, Canada, Australia, New Zealand, the UK, Ireland, the Netherlands, Finland and the Middle East. Permit-ready photometric calculation reports with code compliance checks are prepared in the US, Canada, Australia and New Zealand.
Can you prepare a site lighting photometric plan for permit?
Yes. In every region we prepare the site lighting layout and AGi32 photometric model for parking lots, canopies, entrances and building perimeters. In the US, Canada, Australia and New Zealand we also prepare the permit-ready report with point-by-point levels, uniformity and code compliance checks. Your engineer reviews, stamps and submits it with the permit set.
Do you check lighting power against the energy code?
Yes, in the US, Canada, Australia and New Zealand. In the US we prepare the interior and exterior lighting compliance to ASHRAE 90.1, the IECC or Title 24, including the COMcheck reports. In Australia and New Zealand we prepare the NCC Section J lighting and power calculations (J6 and J7) alongside the layouts. In Canada we design to the codes adopted by the local authority having jurisdiction: CSA C22.1 with provincial amendments for electrical, and NECB or ASHRAE 90.1 for energy, as the province or city requires. See electrical design assist.
Do you draw emergency and exit lighting?
Yes. We lay out emergency and exit lighting and show it with the rest of the electrical design: to NEC Article 700 and NFPA 101 in the US and AS/NZS 2293 in Australia and New Zealand, and to your project requirements elsewhere.
What do you need to start a lighting job?
The floor plan or site plan (PDF, CAD or Revit), the reflected ceiling plan, the mounting heights, the luminaire types or product data, and the light levels the project asks for. Small plans usually take a few days from receiving the base drawings; larger ones get a date from us before we start.
Reviewed by the SYMATEQ team. Last reviewed: 16 November 2026